
 12 min read
Plumbing pipe sizing is one of the most important decisions in building water system design. A pipe that is too small can create excessive pressure loss, inadequate fixture flow, and poor water delivery. A pipe that is oversized can increase material costs, installation requirements, and water volume within the system.
For MEP firms, the objective is not simply to select a larger pipe. The goal is to size each section of the plumbing system based on expected demand, available pressure, pipe length, elevation changes, fixture requirements, and applicable project standards.
Proper pipe sizing helps maintain reliable water pressure, support fixture performance, reduce unnecessary costs, and improve the overall performance of domestic water systems.
What Is Plumbing Pipe Sizing?
Plumbing pipe sizing is the process of determining the appropriate pipe diameter for different sections of a building’s water distribution system.
MEP engineers consider factors such as:
- Expected water demand
- Number and type of plumbing fixtures
- Fixture units or demand values
- Available water pressure
- Pipe length
- Elevation differences
- Friction losses
- Flow velocity
- Pressure requirements at fixtures
- Hot and cold water demand
- Building occupancy and usage
- Local plumbing codes and project requirements
The pipe size selected for a building water system must provide adequate flow while maintaining acceptable pressure and system performance.
Why Does Plumbing Pipe Sizing Matter?
The water distribution system must deliver enough water to fixtures when they are operating under expected demand conditions.
Incorrect pipe sizing can affect:
- Water pressure
- Fixture flow
- System reliability
- Pump requirements
- Water distribution
- Operating costs
- Construction costs
- Occupant comfort
For example, if several fixtures operate at the same time, an undersized pipe may not be able to deliver the required flow without significant pressure loss.
Proper sizing helps MEP firms balance hydraulic performance with material and installation costs.
How Undersized Plumbing Pipes Affect Water System Performance
Using pipes that are smaller than required can create several problems.
Excessive Pressure Loss
As water flows through a pipe, friction between the water and pipe wall creates pressure loss. Smaller pipes generally create greater resistance to flow for a given flow rate.
If pressure loss becomes excessive, fixtures located farther from the water source may receive insufficient pressure.
This can become particularly important in larger commercial buildings with long horizontal runs, multiple branches, or significant elevation changes.
Low Flow at Fixtures
An undersized distribution pipe may restrict the amount of water available to downstream fixtures.
Occupants may notice:
- Weak shower flow
- Slow filling fixtures
- Reduced flow at faucets
- Poor performance when multiple fixtures operate simultaneously
The problem may become more noticeable during peak demand periods.
Greater Impact From Simultaneous Demand
A building rarely operates with only one plumbing fixture in use.
A commercial building may have multiple toilets, lavatories, kitchens, janitorial fixtures, showers, or other water-consuming fixtures operating at overlapping times.
Pipe sizing must therefore account for probable demand rather than simply sizing the system based on one fixture at a time.
How Oversized Plumbing Pipes Affect a Building
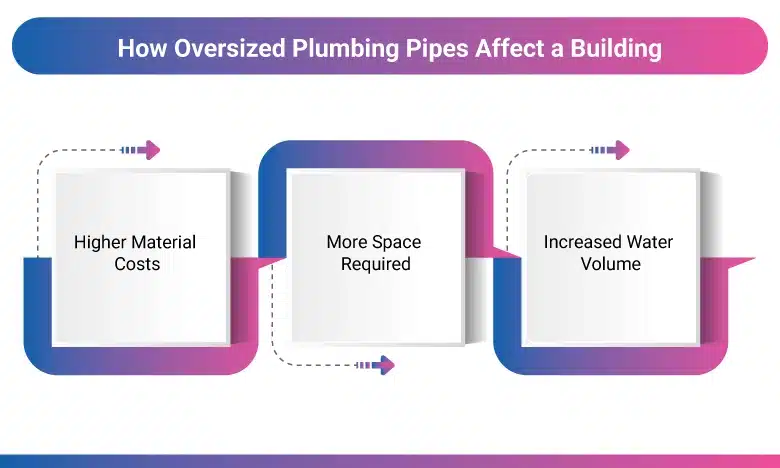
Oversizing may appear to be a safe approach because larger pipes generally reduce friction loss. However, bigger is not always better.
Higher Material Costs
Larger pipe diameters require more material and may increase the cost of:
- Pipes
- Fittings
- Valves
- Supports
- Insulation
- Installation
For large projects, unnecessary increases in pipe size can significantly affect the plumbing budget.
More Space Required
Large pipes require additional space for routing and coordination.
This can create challenges in:
- Ceiling spaces
- Mechanical rooms
- Plumbing shafts
- Utility corridors
- Service areas
MEP engineers must coordinate pipe routes with structural elements, HVAC ductwork, electrical systems, and architectural requirements.
Increased Water Volume
Oversized pipes contain more water. Depending on the system and application, this can increase the volume of water that must move through the system before users receive the desired temperature or flow conditions.
This is particularly relevant when designing domestic hot water distribution systems.
Key Factors That Determine Plumbing Pipe Size
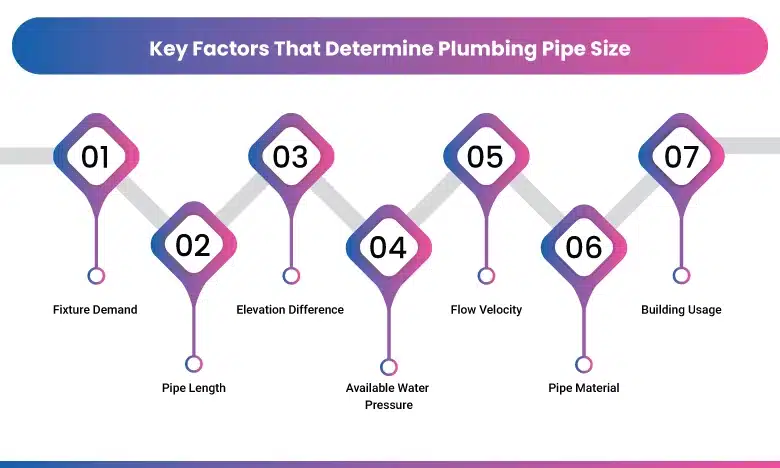
Pipe sizing is not based on pipe diameter alone. MEP engineers evaluate several project-specific factors.
1. Fixture Demand
The number and type of fixtures affect expected water demand.
A building with a small number of lavatories will have different demand characteristics than a hotel, multifamily building, healthcare facility, restaurant, or large commercial building.
Engineers evaluate fixture demand to determine the probable flow required through different sections of the distribution system.
2. Pipe Length
Longer pipe runs generally produce greater friction losses.
A fixture located close to the water source may have different pressure conditions than a fixture located at the end of a long distribution branch.
Pipe length should therefore be considered when evaluating pressure losses throughout the system.
3. Elevation Difference
Elevation can significantly affect available water pressure.
As water must rise to higher floors, available pressure decreases because of the static head associated with elevation.
This becomes particularly important in:
- High-rise buildings
- Multistory commercial buildings
- Hotels
- Multifamily buildings
- Healthcare facilities
MEP engineers need to evaluate pressure at the highest and most hydraulically demanding fixtures.
4. Available Water Pressure
The pressure available at the building connection provides an important starting point for domestic water system design.
Engineers need to determine whether the available pressure is sufficient to overcome:
- Elevation losses
- Pipe friction
- Fitting losses
- Equipment losses
- Required fixture pressure
If available pressure is insufficient, the design may require additional measures such as pressure-boosting equipment or pressure zones.
5. Flow Velocity
Water velocity is another consideration when selecting pipe sizes.
Excessive velocity can contribute to:
- Noise
- Pressure loss
- Water hammer
- Pipe wear
- Operating problems
The acceptable velocity depends on the system type, material, application, and applicable design requirements.
6. Pipe Material
Different pipe materials have different hydraulic characteristics.
Common materials used in building plumbing systems may include:
- Copper
- PEX
- CPVC
- PVC
- Stainless steel
- Other approved piping materials
The selected material and its hydraulic characteristics should be considered when calculating pressure loss.
7. Building Usage
The type of building has a major influence on water demand.
For example, plumbing requirements for a residential building may differ significantly from those of:
- Office buildings
- Restaurants
- Hotels
- Schools
- Healthcare facilities
- Retail buildings
- Industrial facilities
MEP engineers should understand how the building will operate before finalizing pipe sizes.
How MEP Engineers Approach Domestic Water Pipe Sizing
A typical plumbing pipe sizing workflow may include the following steps.
Step 1: Review the Building Layout
Engineers first review architectural plans to understand the building layout, occupancy, fixture locations, floor levels, and plumbing zones.
Step 2: Identify Plumbing Fixtures
The design team identifies fixtures connected to the domestic water system, including toilets, lavatories, sinks, showers, equipment connections, and other water-consuming fixtures.
Step 3: Determine Fixture Demand
Fixture demand is evaluated using the applicable plumbing design method and project requirements.
The goal is to estimate probable simultaneous demand rather than assuming every fixture will operate at full flow at the same time.
Step 4: Develop the Piping Layout
Engineers develop the domestic cold-water and hot-water distribution layouts.
The routing should consider:
- Pipe length
- Access
- Equipment locations
- Vertical risers
- Ceiling spaces
- Structural constraints
- Other MEP systems
Step 5: Calculate Pressure Loss
Pressure losses are evaluated throughout the system.
The calculation should account for pipe friction and relevant fittings, equipment, elevation changes, and other losses.
Step 6: Check Available Pressure
The engineer verifies that adequate pressure remains at the most demanding fixtures after accounting for system losses.
If pressure is insufficient, the design may need to be revised.
Step 7: Finalize Pipe Sizes
Pipe diameters are selected based on the calculated demand and hydraulic requirements.
The final design should provide adequate performance without unnecessarily oversizing the system.
How Pipe Sizing Affects Different Parts of a Building
Pipe sizing requirements can vary significantly depending on where the pipe is located.
Main Building Water Service
The building water service must provide sufficient capacity for the expected building demand.
Incorrect sizing at this point can affect the performance of the entire domestic water distribution system.
Main Distribution Piping
Main distribution pipes supply multiple branches or building zones.
These pipes typically carry greater flow than individual fixture branches, so their sizing must account for the combined probable demand downstream.
Branch Piping
Branch pipes supply groups of fixtures or individual fixtures.
Oversizing branches can increase material and installation costs, while undersizing can create pressure and flow problems.
Vertical Risers
Risers distribute water between floors.
Their sizing must account for the demand of the floors and fixtures served by the riser, as well as elevation-related pressure changes.
Hot Water Distribution
Hot water piping requires additional consideration because pipe sizing affects both hydraulic performance and hot-water delivery.
Designers also need to consider hot-water circulation, system configuration, pipe insulation, and temperature requirements.
Pipe Sizing and Pressure Zones in Multistory Buildings
High-rise and multistory buildings can present additional hydraulic challenges.
As elevation increases, available pressure decreases. A system that performs adequately at lower floors may not provide sufficient pressure at upper floors.
MEP engineers may divide the building into pressure zones or use appropriate pumping and pressure-control strategies when required.
The design should also prevent excessive pressure at lower floors.
This requires a coordinated approach to:
- Water pressure
- Elevation
- Pump selection
- Pressure-reducing devices
- Pipe sizing
- Fixture requirements
- Pressure zones
How Poor Pipe Sizing Can Increase Project Costs
Pipe sizing decisions affect more than hydraulic performance.
Incorrect sizing can increase costs through:
Material Costs
Oversized piping requires more material and larger fittings.
Installation Costs
Larger pipes can require additional labor, supports, handling, and installation space.
Coordination Costs
Large piping can compete for limited ceiling and shaft space with HVAC ducts, electrical conduits, and structural components.
Rework Costs
Undersized systems discovered during construction may require redesign, replacement, or field modifications.
Proper hydraulic design helps reduce these avoidable problems.
Common Plumbing Pipe Sizing Mistakes
MEP firms can encounter several common problems when domestic water systems are not properly evaluated.
Using the Same Pipe Size Throughout the Building
Different sections of a water distribution system have different flow requirements. Using one pipe size everywhere can result in unnecessary oversizing or inadequate capacity.
Ignoring Elevation Changes
Pressure requirements can change significantly between floors. Ignoring elevation can result in inadequate pressure at upper-level fixtures.
Sizing Only for Individual Fixtures
Building water systems must consider probable simultaneous demand. Designing only around individual fixture flow can produce an inadequate distribution system.
Ignoring Long Pipe Runs
Long runs can create significant pressure losses. The hydraulic impact of the entire route should be evaluated.
Oversizing Without Hydraulic Analysis
Simply increasing pipe diameter does not automatically produce a better design. It can increase costs and create coordination issues without providing meaningful benefits.
Failing to Coordinate With Other MEP Systems
Plumbing pipes must share building space with HVAC ducts, electrical systems, fire protection piping, structural elements, and architectural components.
A pipe size that works hydraulically may still create constructability problems if the routing is not coordinated.
How BIM Helps With Plumbing Pipe Sizing and Coordination
BIM can help MEP firms evaluate how plumbing systems fit within the overall building design.
Using Revit-based MEP coordination, engineers and BIM teams can:
- Develop coordinated domestic water layouts
- Review pipe routes
- Identify clashes with structural elements
- Coordinate plumbing risers
- Review ceiling-space constraints
- Coordinate mechanical rooms
- Check equipment connections
- Support construction documentation
- Identify routing problems before construction
BIM does not replace hydraulic calculations, but it provides a coordinated environment for reviewing how the designed piping system fits into the building.
Plumbing Pipe Sizing for Renovation Projects
Existing buildings create additional challenges because the available water pressure, existing pipe sizes, routing, and system conditions may not be fully known.
Before modifying an existing plumbing system, MEP engineers may need to evaluate:
- Existing pipe sizes
- Available water pressure
- Existing fixture demand
- Building occupancy
- Existing risers
- Available ceiling and shaft space
- Existing equipment
- Proposed fixture additions
- Existing system capacity
For renovation projects, accurate existing-condition information can help engineers avoid designing a new system around incorrect assumptions.
How MEP Firms Can Improve Plumbing System Performance
MEP firms can improve domestic water system performance by incorporating hydraulic evaluation early in the design process.
A practical approach includes:
- Review the building’s water demand.
- Identify fixture locations and requirements.
- Evaluate available water pressure.
- Account for building elevation.
- Develop efficient pipe routes.
- Calculate pressure losses.
- Select appropriate pipe sizes.
- Review flow velocity.
- Coordinate piping with other building systems.
- Verify performance at critical fixtures.
- Review the design against applicable project codes and standards.
- Coordinate the final plumbing model and construction documents.
This approach helps balance hydraulic performance, constructability, and project cost.
When Should Plumbing Pipe Sizing Be Reviewed?
Pipe sizing should be considered early in the plumbing design process rather than after the piping layout is complete.
Early review allows MEP engineers to identify:
- Insufficient water pressure
- Large pressure losses
- Undersized branches
- Oversized mains
- Riser capacity issues
- Space constraints
- Pump requirements
- Coordination conflicts
Early hydraulic review can reduce the need for major changes later in the project.
How MVN Engineering Supports Plumbing Design
MEP firms working on U.S. building projects may need additional engineering and BIM production capacity for plumbing design and documentation.
MVN Engineering Services supports MEP firms with plumbing design and BIM-related services, including:
- Domestic water piping layouts
- Sanitary and plumbing system drafting
- Plumbing BIM modeling
- Revit MEP modeling
- Plumbing coordination
- MEP clash detection
- Construction documentation
- Design development support
- Engineering production support
Our team can work with project drawings, design standards, markups, and established workflows to support MEP firms with their plumbing design and documentation requirements.
Conclusion
Proper plumbing pipe sizing is essential for maintaining reliable water pressure, adequate fixture flow, and efficient building water system performance. Both undersized and oversized pipes can create problems, from excessive pressure loss and poor fixture performance to unnecessary material costs and coordination challenges.
For MEP firms, effective pipe sizing requires more than selecting a standard pipe diameter. Engineers need to evaluate fixture demand, available pressure, elevation, pipe length, flow velocity, building usage, and applicable project requirements. Coordinating the piping layout with architectural, structural, HVAC, electrical, and fire protection systems is equally important.
By combining sound hydraulic design with BIM-based coordination and early design reviews, MEP firms can develop plumbing systems that are reliable, constructible, and cost-effective while reducing the risk of field changes during construction.