
 7 min read
Underfloor (radiant floor) heating has become an increasingly popular HVAC solution for residential, commercial, healthcare, and hospitality projects due to its superior thermal comfort and energy efficiency. Unlike conventional forced-air systems, radiant floor heating delivers heat evenly across the floor surface, eliminating cold spots and creating a comfortable indoor environment.
For MEP engineers, designing an efficient underfloor heating system requires more than simply laying pipes beneath the floor. Proper heat load calculations, system sizing, pipe layout, hydraulic balancing, and coordination with other building systems are essential for achieving optimal performance and long-term reliability.
This guide outlines the key steps involved in designing a hydronic radiant floor heating system and highlights best practices followed by professional MEP engineering firms.
What Is Underfloor (Radiant Floor) Heating?
Radiant floor heating is a heating system that transfers heat from the floor surface to the occupied space through thermal radiation and natural convection. In hydronic systems, warm water circulates through a network of pipes embedded within the floor slab or beneath the finished flooring. Electric radiant systems use heating cables or mats instead of water-filled pipes.
Hydronic radiant heating is commonly used in:
- Luxury residences
- Multifamily apartment buildings
- Hotels
- Healthcare facilities
- Educational institutions
- Commercial office buildings
Due to its energy efficiency and compatibility with modern heat pump systems, hydronic radiant heating has become a preferred solution for many high-performance buildings.
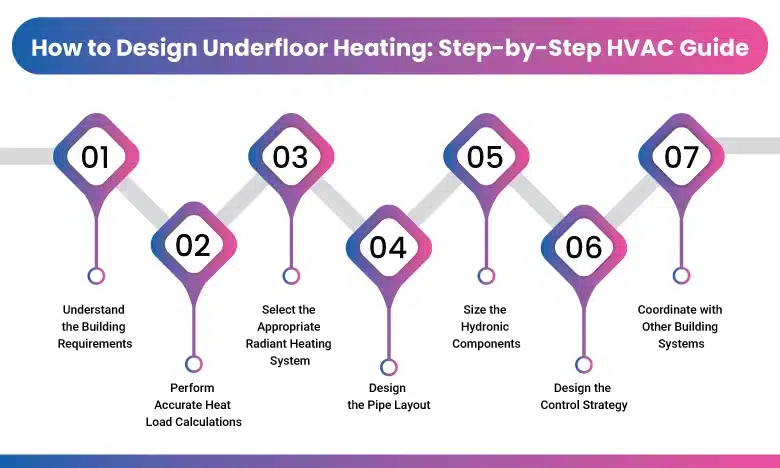
Step 1: Understand the Building Requirements
Every successful radiant heating design begins with a thorough understanding of the building and its intended use.
Key factors to evaluate include:
- Building occupancy
- Climate zone
- Indoor design temperature
- Outdoor design conditions
- Room usage
- Building orientation
- Floor construction
- Insulation levels
For example, a healthcare facility requires different comfort standards than a warehouse or office building. Similarly, projects in colder climates require higher heating capacities than those in milder regions.
Understanding these factors helps engineers establish the system’s heating requirements before selecting equipment or designing pipe layouts.
Step 2: Perform Accurate Heat Load Calculations
Heat load calculations form the foundation of every HVAC design.
The objective is to determine the amount of heat required to maintain the desired indoor temperature under winter design conditions.
A complete heat load calculation considers:
- Wall heat losses
- Roof heat losses
- Window and glazing performance
- Air infiltration
- Ventilation requirements
- Internal heat gains
- Building envelope insulation
Common HVAC design software includes Carrier HAP, TRACE 3D Plus, IES VE, and Revit-based workflows.
Accurate heat load calculations prevent both oversized and undersized heating systems, improving energy efficiency while maintaining occupant comfort.
Step 3: Select the Appropriate Radiant Heating System
The next step is selecting the most suitable radiant heating system.
Hydronic Radiant Heating
Hydronic systems circulate heated water through PEX pipes installed beneath the floor.
They are ideal for:
- Large residential projects
- Commercial buildings
- Multifamily developments
- Healthcare facilities
- Hotels
Advantages include:
- Lower operating costs
- High energy efficiency
- Excellent compatibility with heat pumps
- Long service life
- Better zoning flexibility
Electric Radiant Heating
Electric systems use resistance heating cables or mats beneath the finished floor.
They are typically used in:
- Bathrooms
- Small renovations
- Individual rooms
- Residential remodeling projects
While electric systems have lower installation complexity, hydronic systems generally provide better long-term operating efficiency for larger buildings.
Step 4: Design the Pipe Layout
Pipe layout directly affects heat distribution and system efficiency.
Several design parameters must be carefully selected, including:
- Pipe spacing
- Loop length
- Pipe diameter
- Supply water temperature
- Return water temperature
- Manifold location
Typical pipe spacing ranges from 100 mm to 300 mm, depending on the heating demand and floor construction. Areas with higher heat loss, such as spaces near exterior walls or large glazed openings, often require closer pipe spacing.
Two common pipe layouts include:
Serpentine Layout
- Easier to install
- Suitable for smaller rooms
- Temperature gradually decreases along the loop
Spiral (Counterflow) Layout
- More uniform floor temperatures
- Better thermal comfort
- Preferred for larger spaces
Proper loop lengths are equally important. Excessively long loops increase pressure loss and reduce system performance.
Step 5: Size the Hydronic Components
Once the pipe layout is established, engineers size the mechanical components.
Important equipment includes:
- Circulation pumps
- Manifolds
- Expansion tanks
- Mixing valves
- Control valves
- Boilers or heat pumps
Pump selection should be based on the required flow rate and total system head loss. Oversized pumps increase energy consumption, while undersized pumps fail to deliver adequate heating.
Similarly, manifolds should be located to minimize piping distances and simplify balancing and maintenance.
Hydraulic balancing is essential to ensure every heating loop receives the correct water flow.
Step 6: Design the Control Strategy
An effective control strategy improves both comfort and energy efficiency.
Typical control components include:
- Programmable thermostats
- Zone valves
- Temperature sensors
- Outdoor reset controls
- Building automation systems (BAS)
Dividing the building into heating zones allows occupants to control temperatures independently while reducing unnecessary energy consumption.
For commercial buildings, integrating radiant heating with the building management system provides centralized monitoring and improved operational efficiency.
Step 7: Coordinate with Other Building Systems
Radiant floor heating requires close coordination with multiple disciplines throughout the design process.
MEP engineers should coordinate with:
- Architects
- Structural engineers
- Electrical engineers
- Plumbing designers
- Fire protection engineers
- BIM coordinators
Common coordination challenges include:
- Structural beams interfering with piping
- Floor penetrations
- Equipment room layouts
- Slab thickness limitations
- Expansion joints
- Mechanical room space constraints
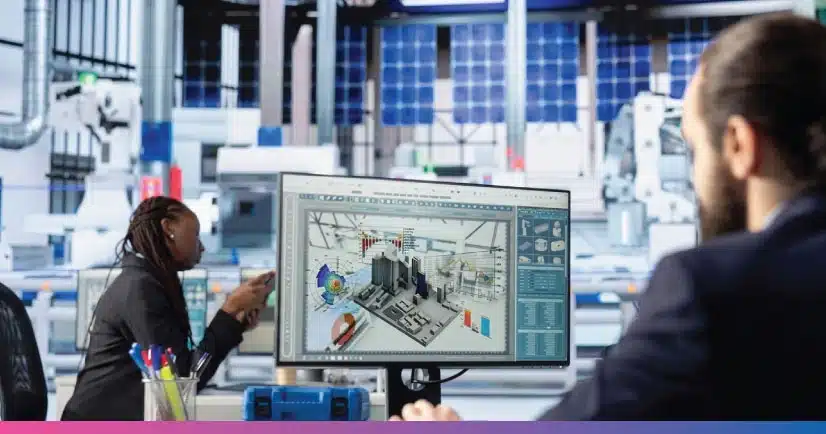
Using BIM and Revit enables engineers to detect clashes early in the design phase, reducing costly construction changes and project delays.
Common Design Mistakes to Avoid
Even well-designed systems can experience performance issues if fundamental engineering principles are overlooked.
Some of the most common mistakes include:
- Inaccurate heat load calculations
- Excessive pipe loop lengths
- Poor pipe spacing
- Incorrect pump sizing
- Insufficient floor insulation
- Improper zoning
- Poor manifold placement
- Ignoring floor covering thermal resistance
- Lack of hydraulic balancing
- Inadequate BIM coordination
Avoiding these issues improves system reliability, occupant comfort, and long-term operating efficiency.
Best Practices for Radiant Floor Heating Design
Professional MEP firms follow several best practices to deliver high-performing radiant heating systems:
- Perform detailed room-by-room heat load calculations.
- Select pipe spacing based on heating demand.
- Limit loop lengths to maintain balanced flow and manageable pressure losses.
- Install adequate insulation beneath the radiant floor.
- Optimize supply water temperatures for improved energy efficiency.
- Coordinate piping layouts with architectural and structural models.
- Use BIM for clash detection and interdisciplinary coordination.
- Prepare comprehensive construction documents and installation details.
- Conduct thorough QA/QC reviews before project delivery.
Following these practices reduces installation issues and improves overall system performance.
How MVN Engineering Supports U.S. MEP Firms
Designing radiant floor heating systems requires technical expertise, coordinated workflows, and precise documentation. Many U.S. MEP firms partner with specialized engineering teams to manage peak workloads while maintaining quality and project schedules.
At MVN Engineering, we support MEP firms with hydronic heating system layouts, HVAC load calculations, Revit MEP modeling, BIM coordination, construction documentation, and rigorous QA/QC reviews. Our team works as an extension of your engineering department, helping deliver accurate, permit-ready designs while meeting project deadlines.
Conclusion
A well-designed underfloor heating system delivers exceptional thermal comfort, energy efficiency, and long-term reliability. However, achieving these benefits requires careful engineering from accurate heat load calculations and optimized pipe layouts to hydraulic balancing and multidisciplinary coordination.
For MEP firms, combining sound HVAC engineering practices with BIM-driven coordination results in systems that are easier to install, perform as intended, and meet project schedules. By following a structured design process and maintaining rigorous quality standards, engineering teams can deliver radiant floor heating solutions that enhance both building performance and occupant comfort.