
 10 min read
HVAC duct and piping layouts can look correct on drawings but still create installation problems in the field. Tight ceiling spaces, structural beams, congested equipment rooms, difficult access, and conflicts with other building systems can force contractors to make changes during construction.
MEP firms can improve constructability by considering how HVAC systems will actually be installed, supported, accessed, coordinated, and maintained before construction begins.
A constructable HVAC layout should provide sufficient space for ducts and piping, account for structural and architectural constraints, coordinate with other MEP systems, and give contractors clear information for installation.
What Is Constructability in HVAC Design?
Constructability refers to how practical a design is to build, install, coordinate, and maintain.
For HVAC duct and piping layouts, constructability means considering more than system performance. Engineers should also evaluate:
- Available installation space
- Duct and pipe routing
- Ceiling heights
- Structural constraints
- Equipment access
- Maintenance clearances
- Supports and hangers
- Installation sequence
- Coordination with other trades
- Access to valves, dampers, and equipment
- Fabrication and connection requirements
A constructable HVAC design helps reduce unnecessary field modifications and makes the installation process more predictable.
Why Is HVAC Constructability Important for MEP Firms?
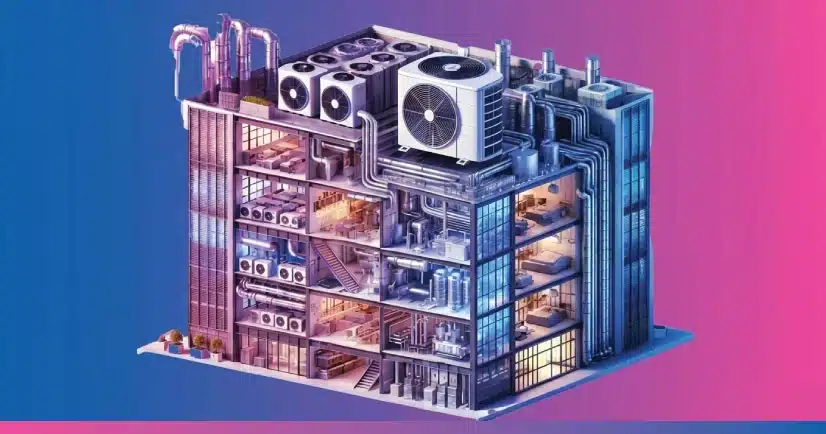
HVAC systems often occupy significant space within a building. Ducts, pipes, equipment, insulation, supports, electrical systems, plumbing, fire protection, and architectural elements may all compete for the same areas.
If these constraints are not considered during design, contractors may discover problems after construction begins.
Common consequences include:
- Field coordination conflicts
- Duct or pipe rerouting
- Reduced ceiling heights
- Difficult equipment installation
- Limited maintenance access
- Additional site work
- Design revisions
- Schedule delays
- Increased construction costs
Constructability review helps identify these issues earlier when they are generally easier to address.
12 Ways MEP Firms Can Improve HVAC Duct and Piping Constructability
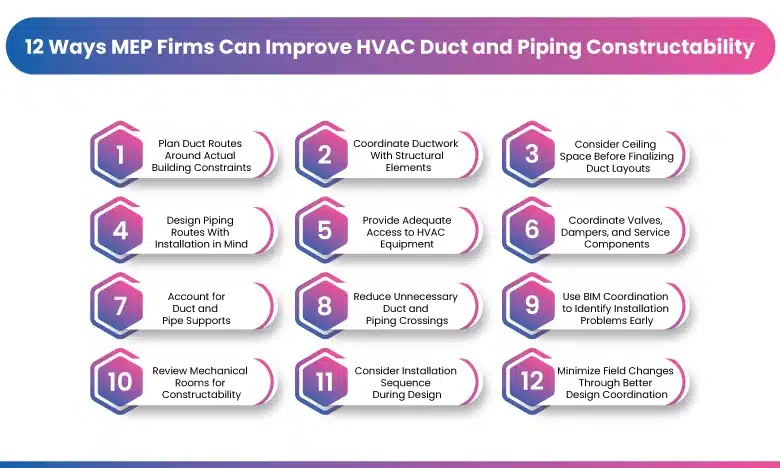
1. Plan Duct Routes Around Actual Building Constraints
One of the first steps in improving constructability is developing duct routes that account for the actual building geometry.
Instead of routing ducts only based on the shortest path, MEP engineers should consider:
- Structural beams
- Columns
- Walls
- Ceiling heights
- Roof conditions
- Equipment locations
- Access panels
- Fire-rated assemblies
- Other MEP systems
A route that appears efficient in plan view may become difficult to install when vertical clearances and structural elements are considered.
What should MEP firms review?
Engineers should verify whether the proposed duct route has enough space for:
- Duct dimensions
- Insulation
- Supports
- Required clearances
- Access
- Connections
- Installation tolerances
This is particularly important in congested ceiling spaces.
2. Coordinate Ductwork With Structural Elements
Structural coordination is essential for constructable HVAC layouts.
Large ducts may need to pass through or around structural beams, joists, columns, and other structural elements.
MEP firms should identify potential conflicts during design rather than relying on field teams to solve them during installation.
Where penetrations are required, the appropriate locations and requirements should be coordinated with the structural design.
The goal is not simply to eliminate clashes. The goal is to develop a routing strategy that can realistically be installed without compromising the building structure.
3. Consider Ceiling Space Before Finalizing Duct Layouts
Ceiling spaces often contain multiple building systems.
A typical commercial ceiling may need to accommodate:
- Supply air ducts
- Return air ducts
- Exhaust ducts
- Hydronic piping
- Plumbing
- Fire protection piping
- Electrical conduit
- Cable trays
- Lighting
- Access panels
MEP firms should consider the vertical arrangement of these systems rather than reviewing only two-dimensional plan layouts.
Where space is limited, early coordination can help determine practical routing priorities.
4. Design Piping Routes With Installation in Mind
Piping layouts should also be evaluated from a constructability perspective.
Engineers should consider:
- Pipe routing
- Pipe sizes
- Elevation changes
- Connections
- Valves
- Supports
- Insulation
- Drainage requirements
- Access
- Equipment connections
- Future maintenance
A piping route that technically connects two pieces of equipment may still be difficult to install if it creates excessive bends, inaccessible valves, or insufficient working space.
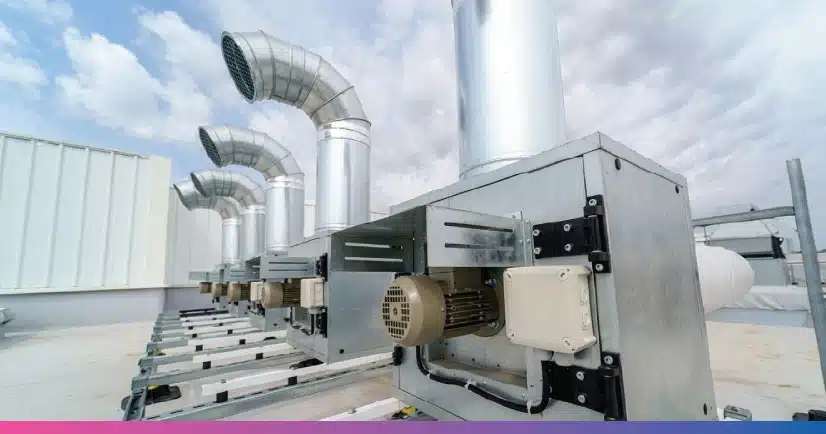
5. Provide Adequate Access to HVAC Equipment
Equipment access is an important part of constructability and long-term building operation.
When placing HVAC equipment, MEP firms should consider how the equipment will be:
- Delivered
- Installed
- Connected
- Serviced
- Repaired
- Replaced
This applies to equipment such as:
- Air handling units
- Rooftop units
- Fan coil units
- Pumps
- VAV boxes
- Exhaust fans
- Boilers
- Chillers
- Heat pumps
The design should account for required service access and the practical path needed to install or replace major equipment.
6. Coordinate Valves, Dampers, and Service Components
A duct or piping system can be properly routed but still be difficult to maintain if important components are inaccessible.
MEP firms should review the locations of:
- Control valves
- Isolation valves
- Balancing valves
- Dampers
- Fire/smoke dampers
- Strainers
- Filters
- Test points
- Access doors
- Equipment controls
These components should be located where they can be reached and serviced as required.
For ductwork, access doors and panels should be coordinated with architectural finishes and other ceiling elements.
7. Account for Duct and Pipe Supports
Supports and hangers require physical space.
During constructability review, MEP firms should consider how ducts and pipes will be supported within the building.
Potential constraints include:
- Structural attachment locations
- Ceiling systems
- Other MEP services
- Equipment locations
- Seismic requirements where applicable
- Available overhead space
Support requirements should be coordinated with the structural and architectural design where necessary.
The final installation approach depends on the project, system, applicable requirements, and contractor’s means and methods.
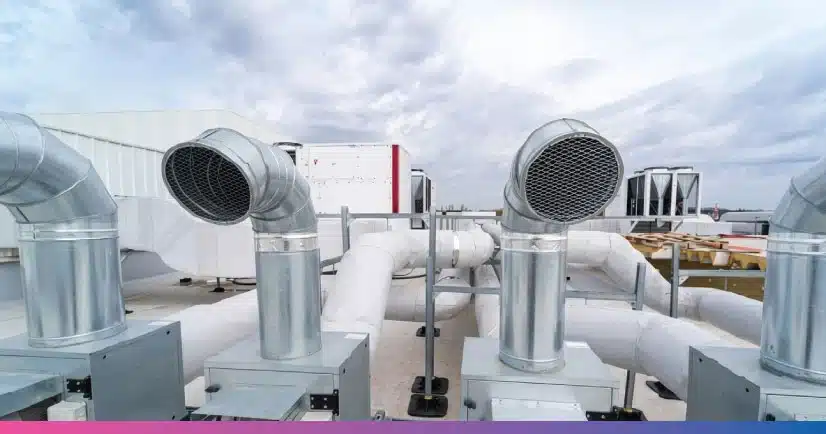
8. Reduce Unnecessary Duct and Piping Crossings
Every additional crossing can make a congested MEP space more difficult to construct.
MEP firms can improve constructability by reviewing:
- Main duct routes
- Branch duct connections
- Hydronic piping
- Refrigerant piping
- Condensate piping
- Plumbing
- Fire protection
- Electrical systems
A coordinated routing strategy can reduce unnecessary crossings and provide clearer pathways for installation.
This is especially important in mechanical rooms, corridors, shafts, and areas with limited ceiling space.
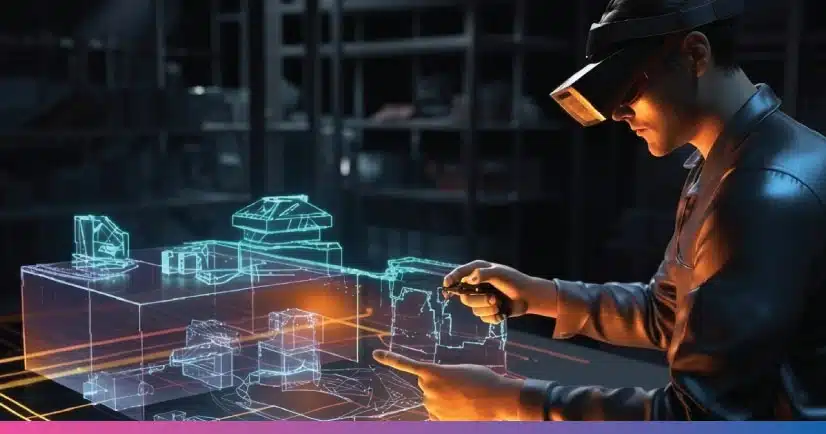
9. Use BIM Coordination to Identify Installation Problems Early
BIM can provide a more complete view of HVAC constructability than isolated two-dimensional drawings.
A coordinated Revit model can help MEP teams review:
- Duct and pipe elevations
- Equipment clearances
- Structural conflicts
- Ceiling coordination
- Service access
- MEP system crossings
- Shaft congestion
- Mechanical room layouts
Clash detection can identify geometric conflicts, but MEP firms should also perform a broader constructability review.
A model can show that two systems do not physically clash while still revealing that there is insufficient space to install insulation, supports, or access a component.
10. Review Mechanical Rooms for Constructability
Mechanical rooms often contain some of the highest concentrations of HVAC equipment and piping.
MEP firms should review:
- Equipment arrangement
- Duct connections
- Pipe headers
- Valve locations
- Access space
- Maintenance clearances
- Equipment removal paths
- Service areas
- Structural conditions
- Electrical coordination
Equipment should not simply fit inside the room. There should also be a practical approach for installation, connection, operation, and maintenance.
11. Consider Installation Sequence During Design
Constructability can improve when engineers consider the order in which systems will be installed.
For example, a large duct routed through a congested ceiling space may need to be installed before smaller services or other components.
MEP firms can discuss installation constraints with the project team and identify areas where sequencing could affect the design.
The actual construction sequence remains subject to the contractor’s means and methods, but early coordination can help identify design-related constraints.
12. Minimize Field Changes Through Better Design Coordination
Field changes can occur for many reasons, including incomplete information, unforeseen existing conditions, design changes, coordination conflicts, or construction conditions.
MEP firms can reduce design-related field changes by:
- Coordinating models and drawings
- Reviewing critical routing areas
- Checking equipment access
- Confirming ceiling conditions
- Coordinating structural penetrations
- Reviewing mechanical rooms
- Tracking design changes
- Resolving conflicts before construction
The objective is not to eliminate every field change. Instead, the goal is to identify foreseeable design issues before they become installation problems.
HVAC Constructability Checklist for MEP Firms
Before finalizing HVAC duct and piping layouts, MEP firms can review the following:
Ductwork
- Are primary duct routes practical?
- Is there enough space for ductwork and insulation?
- Are ducts coordinated with structural elements?
- Are access doors located appropriately?
- Are fire/smoke dampers accessible?
- Are duct connections practical?
- Are ceiling heights maintained?
Piping
- Are pipe routes practical?
- Are valves accessible?
- Is there adequate space for insulation?
- Are equipment connections coordinated?
- Are supports and hangers considered?
- Are drainage requirements addressed?
- Are pipe crossings minimized?
Equipment
- Is there sufficient service access?
- Can major equipment be installed and removed?
- Are maintenance clearances provided?
- Are equipment connections coordinated?
- Are access paths practical?
Coordination
- Is HVAC coordinated with electrical?
- Is HVAC coordinated with plumbing?
- Is HVAC coordinated with fire protection?
- Is HVAC coordinated with structural elements?
- Is HVAC coordinated with architectural requirements?
- Have critical areas been reviewed in 3D?
How Can MEP Firms Improve HVAC Constructability Before Construction?
A practical approach is to include constructability reviews at several points in the design process instead of waiting until the final drawing review.
A typical process can include:
Design Development → Preliminary Routing → BIM Coordination → Constructability Review → Design Updates → QA/QC → Construction Documentation
Critical areas such as mechanical rooms, shafts, ceiling spaces, riser locations, equipment rooms, and major duct or pipe crossings should receive additional attention.
How BIM and Revit Support HVAC Constructability
Revit-based MEP modeling can help engineering teams visualize HVAC systems within the building environment.
Depending on the project requirements, BIM can support:
- 3D duct and piping coordination
- Equipment placement
- System routing
- Clash detection
- Mechanical room coordination
- Shaft coordination
- Ceiling-space review
- Quantity takeoffs
- Construction documentation
However, BIM coordination should support engineering judgment rather than replace it. A clash-free model does not automatically mean that a system is easy to construct or maintain.
When Should Constructability Be Reviewed?
Constructability should be considered throughout design, with more detailed reviews before construction documents are finalized.
Important review stages may include:
- Early design
- Design development
- Major system routing
- Equipment selection
- BIM coordination
- Construction documentation
- Pre-construction review
Early review is particularly valuable because major routing changes become more difficult once architectural, structural, and MEP designs have progressed.
How MVN Engineering Supports HVAC Design and BIM Coordination
MVN Engineering Services provides MEP design and HVAC Design support for U.S. MEP firms and building projects.
Our services can support HVAC and MEP project workflows through:
- HVAC design support
- Duct layout and documentation
- Piping layout support
- Revit MEP modeling
- MEP BIM coordination
- Clash detection
- Shop drawing support
- Quantity takeoffs
- Design documentation
- Existing-building modeling
- Point cloud to BIM services
For projects requiring additional production or BIM coordination capacity, an engineering support team can work within the MEP firm’s established project standards and workflow.
Conclusion
Improving HVAC constructability starts during design, not after construction begins. MEP firms can create more practical duct and piping layouts by considering installation space, equipment access, structural constraints, supports, maintenance requirements, and coordination with other building systems.
BIM and Revit can provide valuable tools for reviewing these conditions before construction, but effective constructability also requires engineering judgment and coordination across disciplines.
By incorporating constructability reviews into the MEP design process, firms can identify foreseeable installation challenges earlier and produce HVAC documentation that is more practical for construction and long-term building operation.