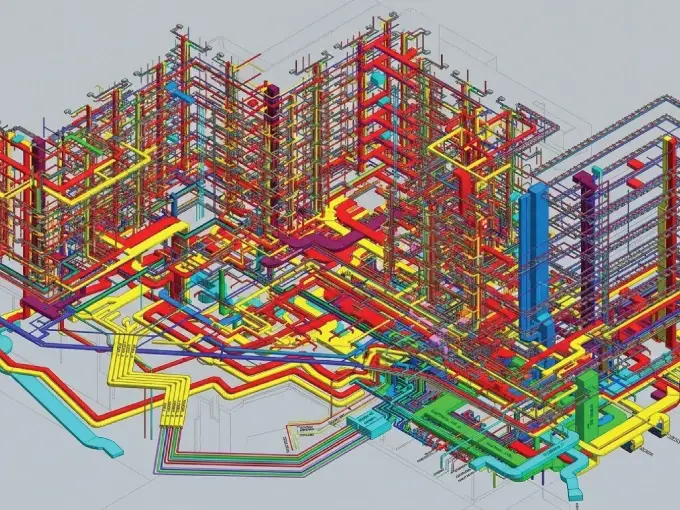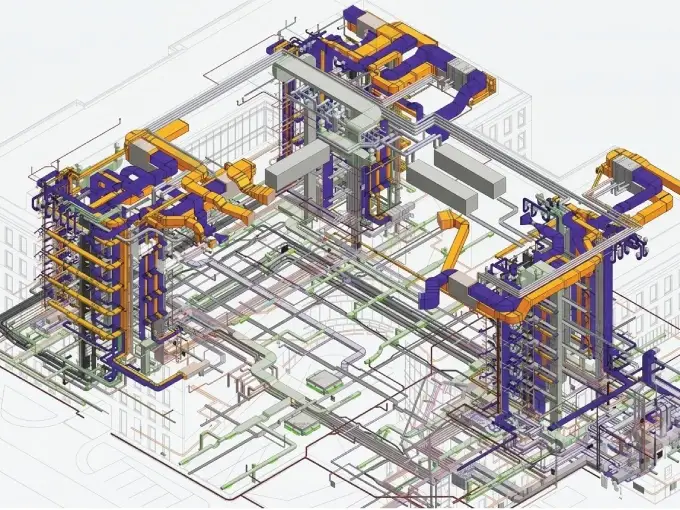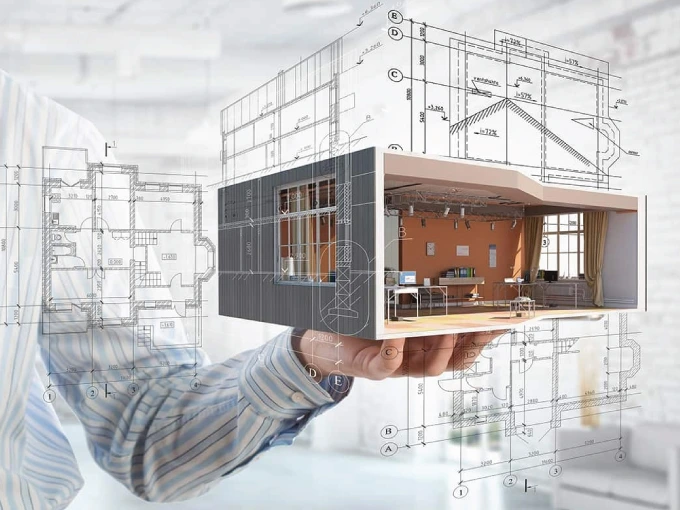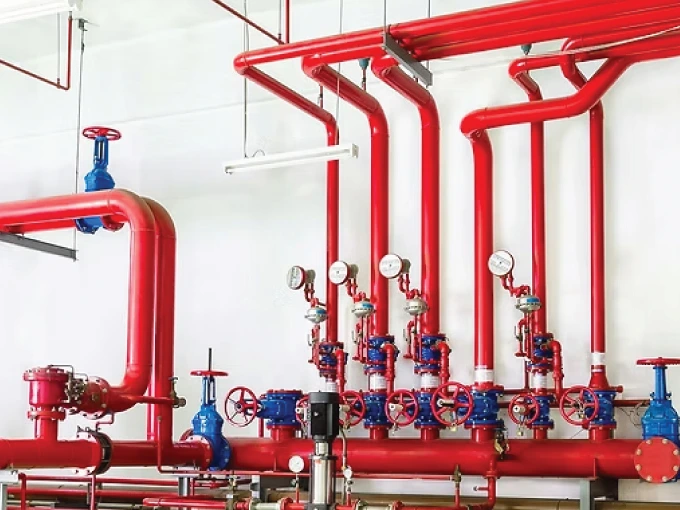
We provide offshore MEP design, BIM solutions, architectural and structural drafting, construction support, and a range of other specialized services to bring your projects to life efficiently and accurately.

PROJECTS
DELIVERED
AEC
clients served
Our MEP Engineering Solutions

Mechanical, Electrical & Plumbing Engineering We provide fully coordinated and code-compliant MEP design solutions that optimize building performance, reduce conflicts, and support efficient construction. Our designs are tailored to meet regional codes like NEC, IPC, NFPA, and ASHRAE, ensuring quality, safety, and sustainability.
MEP BIM Services · Point Cloud to BIM · PDF to CAD Revit Drafting · Clash Detection & Coordination
Smart Modeling for Smarter Building Our advanced BIM services include LOD 100–500 modeling, clash detection, 4D scheduling, and Scan-to-BIM. We support all disciplines—MEP, architectural, and structural—through data-rich, constructible models that enhance collaboration, reduce errors, and support lifecycle efficiency.


Quantity Takeoff Services · Revit Family Creation · Shop Drawings · QA/QC Services
Technical Support That Brings Designs to Life From shop drawings and coordination sets to as-built documentation and field markups, our construction services ensure your designs translate seamlessly on site. We assist contractors and engineers with detailed, timely documentation that reduces delays and enhances execution.
Structural Drafting Services · Architectural Drafting Services
Accurate Drawings That Align with Design Intent We deliver high-quality drafting services in AutoCAD and Revit, including floor plans, elevations, sections, and structural detailing. Our team works closely with architects and engineers to ensure drawings are clean, accurate, and aligned with U.S. construction standards.


3D Rendering · Fire Protection Design
Specialized Support Tailored to Project Needs We also provide complementary services such as Revit family creation, quantity take-offs, clash resolution support, and redline markups, helping you streamline workflows and maintain project momentum at every stage.
Industries We Serve
Hands-on experience across a wide range of building types — specialized MEP, BIM, and design support tailored to each sector.
Collect architectural inputs in PDF, CAD, or Revit formats and align on project scope
Conduct kickoff meeting, perform MEP load calculations, and define system approach
Prepare layouts, equipment schedules, ducting, piping, and complete floor plan designs.
Complete QA/QC, client review, revisions, and deliver final permit-ready documents.
We’re excited to know about your project details. Whether you need a single deliverable or a long-term partnership — let’s talk.
We’ll review your requirements and respond within 24 hours.
By submitting, you agree to our Privacy Policy. We never share your data.