
 9 min read

Renovating an existing multifamily building is very different from designing MEP systems for a new development. In new construction, MEP engineers generally have greater freedom to plan equipment locations, routing, shafts, distribution systems, and utility connections around the building design.
Renovation projects start with something that already exists and that existing condition may not match the available drawings.
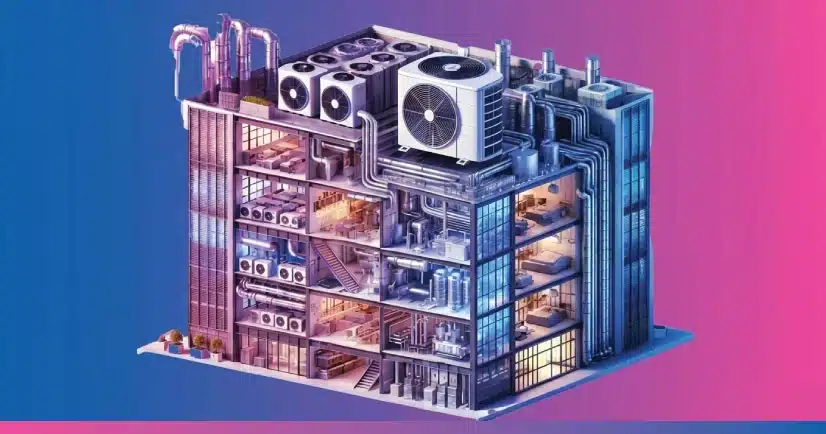
For MEP design firms, this creates a different set of engineering challenges. Existing HVAC equipment, electrical distribution, plumbing systems, structural conditions, ceiling spaces, shafts, and utility connections all have to be evaluated before determining how new systems can be integrated.
In addition, multifamily renovations may involve occupied units, phased construction, limited access, and changes to building layouts. These factors make early investigation and multidisciplinary coordination especially important. Existing-building renovation guidance also emphasizes the importance of understanding actual field conditions rather than relying solely on historical documentation.
This article examines the major MEP design challenges engineering firms should consider when working on multifamily renovation projects in the U.S.
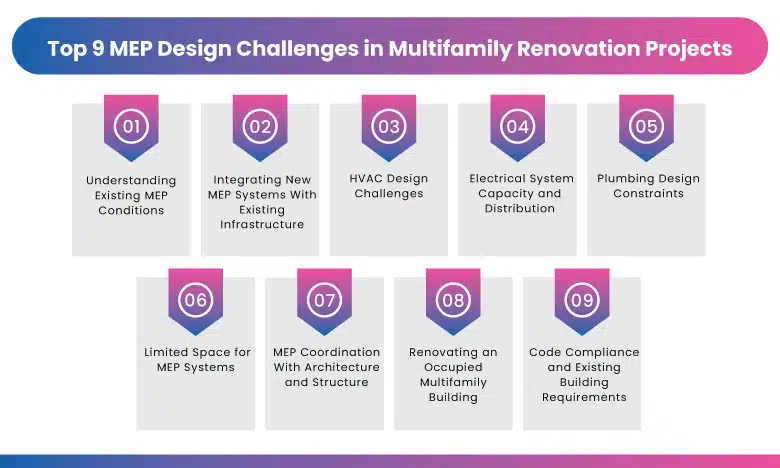
Top 9 MEP Design Challenges in Multifamily Renovation Projects
1. Understanding Existing MEP Conditions
One of the first challenges in a multifamily renovation is determining what is actually installed in the building.
Existing drawings can provide a useful starting point, but they may not reflect years of repairs, tenant improvements, equipment replacements, or undocumented modifications.
An MEP engineering team may need to review:
- Existing architectural and MEP drawings
- Previous renovation documents
- Equipment schedules
- Electrical panel and feeder information
- Plumbing risers and piping layouts
- HVAC equipment and distribution
- Mechanical rooms
- Electrical rooms
- Plumbing shafts and risers
- Ceiling and above-ceiling conditions
- Available utility connections
Where appropriate, field verification can help identify discrepancies between the documented design and actual conditions.
This is particularly important in older multifamily buildings, where multiple renovation phases may have resulted in different systems and configurations throughout the property.
For MEP firms, the key objective is to establish a reliable existing-conditions baseline before developing the proposed design.
2. Integrating New MEP Systems With Existing Infrastructure
Renovation rarely means replacing every MEP system.
In many projects, some systems may remain while others are modified, extended, relocated, or completely replaced.
This creates an important engineering question:
Can the existing infrastructure support the proposed renovation?
For example, engineers may need to evaluate:
- Existing electrical service capacity
- Available panel capacity
- Existing HVAC capacity
- Domestic water capacity
- Sanitary drainage infrastructure
- Existing mechanical equipment
- Existing distribution systems
- Available shaft space
- Existing utility connections
A new architectural layout may look straightforward, but the proposed changes can create significant MEP requirements.
A new kitchen layout may require plumbing modifications. Additional electrical equipment may increase electrical loads. Changes to unit layouts can affect HVAC distribution. Moving walls may eliminate the space previously used for ducts, pipes, or electrical pathways.
This is why MEP design should be considered alongside architectural changes rather than after the architectural layout has been finalized.
3. HVAC Design Challenges
HVAC is often one of the most challenging areas of multifamily renovation design.
Existing buildings can have older equipment, limited distribution space, and systems that were designed around a previous floor plan.
Common challenges include:
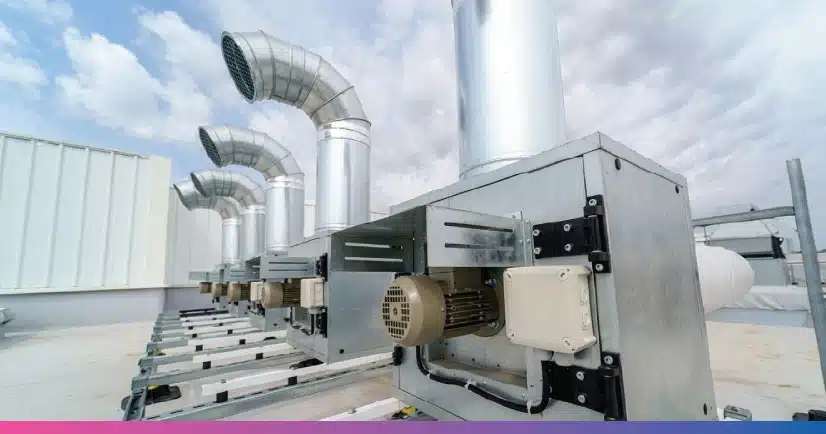
- Replacing aging HVAC equipment
- Determining whether existing equipment has sufficient capacity
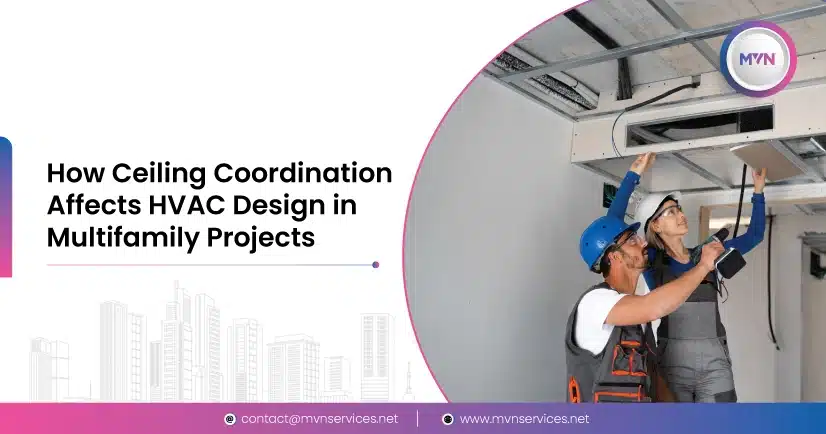
- Routing new ductwork through existing spaces
- Working within limited ceiling heights
- Coordinating equipment locations
- Maintaining adequate ventilation
- Managing heating and cooling loads
- Providing access for equipment maintenance
- Connecting new systems to existing infrastructure
The challenge becomes greater when architectural changes affect multiple units or common areas.
For example, relocating a wall may reduce the available space for ductwork. Moving a bathroom may require changes to exhaust and ventilation routing. A new equipment location may also require coordination with electrical and plumbing systems.
For this reason, HVAC design for renovation projects should consider both system performance and physical constructability.
4. Electrical System Capacity and Distribution
Electrical upgrades are another major consideration in multifamily renovations.
A renovation can introduce new electrical loads through:
- HVAC equipment
- Water heating equipment
- Kitchen appliances
- Lighting
- Common-area equipment
- EV charging infrastructure, where applicable
- New electrical equipment
- Building system upgrades
The existing electrical infrastructure needs to be evaluated against the proposed requirements.
MEP engineers may need to review:
- Existing service capacity
- Main distribution equipment
- Panel capacity
- Feeders
- Branch circuits
- Equipment loads
- Emergency power systems, where applicable
- Electrical room space
- Equipment clearances
Simply adding new equipment to an existing building without evaluating the available electrical capacity can create significant design and construction problems.
A well-developed renovation design therefore evaluates the existing electrical infrastructure and proposed loads together.
5. Plumbing Design Constraints
Plumbing renovation can become particularly complicated when new fixtures need to connect to existing systems.
Multifamily buildings often contain repeated kitchens, bathrooms, laundry areas, and other plumbing fixtures distributed throughout multiple floors.
Engineers may need to coordinate:
- Domestic water piping
- Sanitary drainage
- Vent systems
- Plumbing risers
- Existing pipe locations
- New fixture locations
- Water pressure
- Drainage slopes
- Vertical shafts
- Connections to existing systems
The location of existing plumbing stacks can strongly influence what is practical within a renovation.
For example, moving a bathroom several feet may appear simple from an architectural perspective but can create significant plumbing routing challenges if the new fixtures cannot connect efficiently to existing drainage infrastructure.
This is one reason why architectural and plumbing coordination should happen early in the design process.
6. Limited Space for MEP Systems
Space is one of the biggest constraints in existing multifamily buildings.
Unlike new construction, renovation projects may have fixed:
- Ceiling heights
- Structural beams
- Columns
- Shafts
- Mechanical rooms
- Electrical rooms
- Plumbing risers
- Wall cavities
The available space above a ceiling may need to accommodate ductwork, pipes, electrical systems, fire protection, and other building services.
A technically correct MEP system may therefore not be physically feasible.
For example, a duct may have sufficient airflow capacity but still cannot be installed because there is not enough space between the finished ceiling and structural slab.
Similarly, a plumbing route may work hydraulically but conflict with an existing beam or another building system.
This makes spatial coordination an essential part of renovation MEP design.
7. MEP Coordination With Architecture and Structure
Renovation projects require close coordination between MEP, architectural, and structural teams.
A proposed architectural change can affect multiple engineering systems.
Examples include:
- Relocating a bathroom : plumbing and ventilation changes
- Changing ceiling heights: duct and piping constraints
- Removing a wall : electrical and HVAC modifications
- Adding equipment : electrical and mechanical requirements
- Changing unit layouts : multiple MEP system changes
- Modifying shafts : mechanical, electrical, plumbing, and fire protection coordination
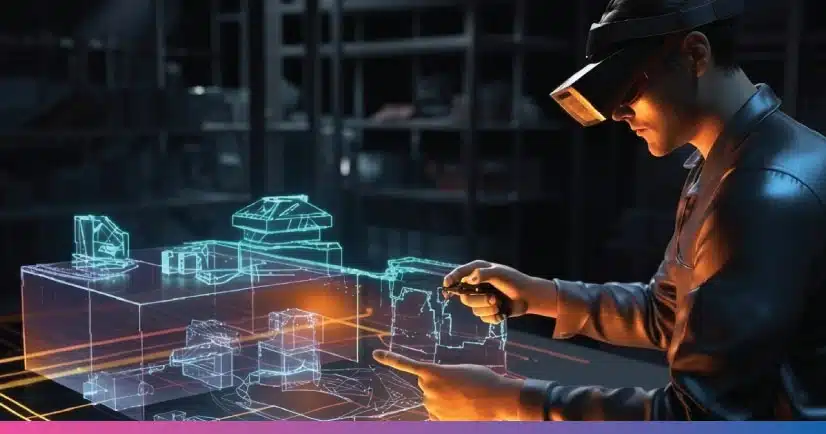
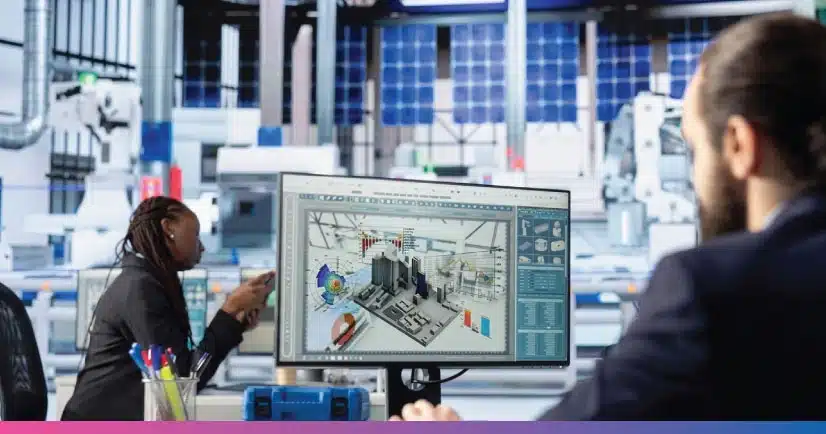
BIM can be particularly useful for identifying spatial conflicts before construction. In renovation workflows, however, the value of BIM depends heavily on the accuracy of the existing conditions represented in the model.
The objective should not simply be to produce a detailed model. The objective is to create a coordinated design that reflects the actual building constraints.
8. Renovating an Occupied Multifamily Building
Occupied renovations introduce another layer of complexity.
Residents may continue living in portions of the building while renovation work takes place.
That means the MEP design may need to consider:
- Temporary services
- Shutdown requirements
- Construction phasing
- Resident access
- Maintaining essential building services
- Noise and disruption
- Access to equipment and systems
- Sequencing of MEP work
For example, shutting down a domestic water riser or electrical system may affect multiple occupied units.
Similarly, replacing HVAC equipment may require temporary solutions or carefully planned work phases.
Therefore, the MEP design should consider not only the final system, but also how the building will continue operating during construction.
9. Code Compliance and Existing Building Requirements
Renovation projects also require careful consideration of applicable building and energy requirements.
The exact requirements depend on factors such as:
- Project location
- Building occupancy
- Scope of renovation
- Existing building conditions
- Applicable code editions
- Local jurisdiction requirements
- AHJ interpretation
Energy requirements can also affect renovation decisions. For example, the 2024 IECC includes provisions addressing alterations to existing buildings, illustrating why renovation projects should not simply be approached as smaller versions of new construction.
MEP firms should identify applicable requirements early rather than discovering compliance issues after the design is substantially complete.
Common MEP Design Mistakes in Multifamily Renovations
Several avoidable mistakes can increase project risk.
1. Relying entirely on old drawings
Existing documentation should be treated as an important reference, but actual conditions may require verification.
2. Designing without understanding existing system capacity
New loads and connections should be evaluated against existing infrastructure.
3. Delaying MEP coordination
Waiting until late-stage design to coordinate MEP systems can create unnecessary redesign.
4. Ignoring construction phasing
An MEP solution that works in the final design may be difficult to install while the building remains occupied.
5. Failing to coordinate equipment access
Equipment must not only fit it should also be accessible for installation, operation, and maintenance.
6. Treating every unit as identical
Even when a multifamily building has repetitive unit types, renovations may reveal differences caused by previous modifications or existing conditions.
7. Using BIM without reliable existing-condition information
A highly detailed model cannot compensate for inaccurate assumptions about the existing building.
How MEP Firms Can Improve Renovation Project Outcomes
A structured engineering approach can help reduce many of these challenges.
Start with existing conditions
Establish what is known, what needs verification, and where uncertainties exist.
Identify infrastructure limitations early
Evaluate electrical, HVAC, plumbing, and other systems before finalizing the proposed design.
Coordinate with the architect early
Architectural changes can significantly affect MEP systems, so coordination should happen throughout design.
Use BIM strategically
Where appropriate, BIM can help visualize existing conditions, coordinate systems, and identify spatial conflicts before construction.
Consider constructability
MEP designs should account for installation access, available space, phasing, and maintenance requirements.
Perform structured design reviews
Reviewing MEP systems at multiple stages can help identify design issues before they become construction problems.
Conclusion
Multifamily renovation projects present MEP engineering challenges that are fundamentally different from new construction. Existing infrastructure, uncertain conditions, limited space, occupied buildings, code requirements, and coordination between multiple disciplines can all affect the design and construction process.
For MEP firms, the most effective approach is to identify these constraints early, verify existing conditions, evaluate system capacity, coordinate closely with architecture and structure, and develop designs with constructability in mind.
BIM and coordinated design workflows can further support this process when they are built on reliable existing-condition information.
Ultimately, successful multifamily renovation MEP design is not just about designing new systems. It is about integrating new requirements into an existing building while maintaining performance, coordination, compliance, and practicality.
For engineering firms working on multifamily renovations, having a structured MEP design and coordination process can make a significant difference in project delivery and design quality.
MVN Engineering supports MEP design, coordination, BIM, and construction documentation for building projects, including multifamily applications.