
 10 min read
Residential solar PV design may appear straightforward, but designing a reliable system requires more than placing solar panels on a roof. MEP firms must consider available roof area, solar exposure, electrical loads, equipment locations, existing building systems, structural limitations, code requirements, and utility interconnection requirements.
For residential projects, common solar PV design challenges include limited roof space, shading, roof orientation, electrical service limitations, inverter and equipment placement, voltage considerations, and coordination with existing building systems.
MEP firms address these challenges by evaluating site and building information early, coordinating solar design with electrical and architectural systems, selecting appropriate equipment, and developing drawings that meet project and jurisdictional requirements.
This guide explains the most common residential solar PV design challenges and how MEP firms can address them during the design process.
What Are the Most Common Solar PV Design Challenges for Residential Buildings?
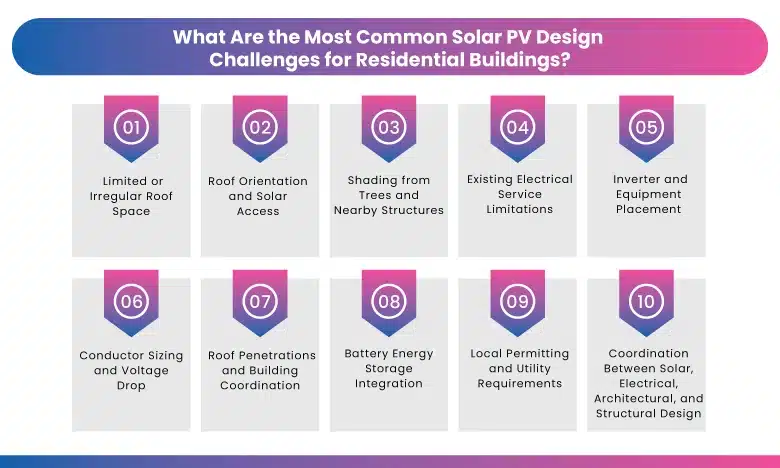
The main challenges include:
- Limited or irregular roof space
- Roof orientation and solar access
- Shading from nearby structures or trees
- Existing electrical service limitations
- Inverter and equipment placement
- Electrical voltage drop and conductor sizing
- Roof penetrations and equipment coordination
- Battery energy storage integration
- Local permitting and utility requirements
- Coordination between architectural, electrical, and structural systems
Each project has different site and design conditions, so the appropriate solution must be evaluated individually.
1. Limited or Irregular Roof Space
The Challenge
Residential buildings often have limited usable roof area. Roofs may include:
- Multiple roof planes
- Dormers
- Skylights
- Chimneys
- Vents
- HVAC equipment
- Plumbing penetrations
- Roof edges and setbacks
These features can reduce the area available for PV modules.
A simple calculation based only on total roof area may therefore overestimate the number of modules that can actually be installed.
How MEP Firms Address It
MEP firms can begin by evaluating the available roof geometry and identifying areas that can reasonably accommodate PV modules.
The design team may consider:
- Module dimensions
- Roof orientation
- Required clearances
- Equipment locations
- Existing roof obstructions
- Access requirements
- Electrical routing
A coordinated layout helps determine the practical number and arrangement of PV modules before proceeding with detailed electrical design.
2. Roof Orientation and Solar Access
The Challenge
Not every roof surface receives the same amount of sunlight throughout the day.
A residential building may have roof planes facing different directions, and some areas may receive less solar exposure than others.
The design team therefore needs to evaluate solar access before finalizing the PV layout.
How MEP Firms Address It
MEP firms can assess:
- Roof orientation
- Roof pitch
- Solar exposure
- Available roof planes
- Seasonal shading conditions
- Nearby obstructions
The results can then inform module placement and system configuration.
The goal is not simply to maximize the number of panels. The layout should balance available roof space, expected solar exposure, electrical configuration, and project requirements.
3. Shading from Trees and Nearby Structures
The Challenge
Shading can reduce PV system production and can affect how modules should be arranged.
Common residential shading sources include:
- Trees
- Neighboring buildings
- Chimneys
- Dormers
- Roof structures
- Utility structures
Even partial shading can make module placement more complicated.
How MEP Firms Address It
The design team can evaluate potential shading sources during the site and roof assessment.
Depending on the project, designers may consider:
- Alternative module locations
- Different string configurations
- Module-level power electronics
- Appropriate inverter configurations
- Solar access analysis
The appropriate solution depends on the equipment selected and the project’s electrical and architectural requirements.
4. Existing Electrical Service Limitations
The Challenge
One of the most important questions in residential PV design is:
Can the existing electrical service accommodate the proposed solar system?
The answer depends on the existing service configuration, electrical loads, available capacity, equipment ratings, and applicable requirements.
A PV system should not be designed independently from the building’s existing electrical system.
How MEP Firms Address It
MEP engineers can review available electrical information, including:
- Main service rating
- Existing distribution equipment
- Electrical panel capacity
- Existing loads
- Proposed PV system capacity
- Interconnection configuration
This helps the design team determine whether modifications or additional equipment may be required.
5. Inverter and Equipment Placement
The Challenge
Solar PV systems require more than modules.
Depending on the system configuration, residential installations may include:
- Inverters
- Disconnects
- Combiner equipment
- Electrical panels
- Battery storage equipment
- Monitoring equipment
Finding suitable locations for these components can be challenging, particularly in smaller homes.
How MEP Firms Address It
The design team should coordinate equipment locations with:
- Electrical distribution
- Available wall or equipment space
- Access requirements
- Environmental conditions
- Architectural constraints
- Conduit routing
- Other building systems
Equipment should be positioned so that the installation and future maintenance requirements can be addressed.
6. Conductor Sizing and Voltage Drop
The Challenge
PV system design involves DC and AC electrical circuits, and conductor selection must account for the system configuration and project requirements.
Long conductor runs can also introduce voltage-drop considerations.
Poorly planned routing can increase conductor lengths and complicate installation.
How MEP Firms Address It
Electrical designers can evaluate:
- Circuit requirements
- Conductor sizing
- Voltage drop
- Equipment ratings
- Conduit routing
- System configuration
Early coordination between the PV layout and electrical design can help avoid unnecessary routing complexity.
7. Roof Penetrations and Building Coordination
The Challenge
Residential roofs may already contain multiple penetrations and building systems.
Adding PV equipment can introduce additional coordination requirements.
The design team needs to consider the relationship between PV components and existing:
- Plumbing vents
- HVAC equipment
- Roof drains
- Skylights
- Mechanical equipment
- Roof structures
How MEP Firms Address It
MEP firms can coordinate PV layouts with architectural and structural information before finalizing the design.
For example, a panel layout should not be developed without considering whether the proposed module locations interfere with existing roof features.
This is where coordinated design information becomes especially important.
8. Battery Energy Storage Integration
The Challenge
Some residential solar projects include battery energy storage systems.
Adding battery storage introduces additional design considerations involving:
- Battery location
- Electrical connections
- Equipment clearances
- Load management
- Backup power requirements
- Disconnects
- Monitoring and controls
How MEP Firms Address It
MEP firms can coordinate the battery system with the overall electrical design.
The design should consider how the battery interacts with:
- PV generation
- Main electrical service
- Distribution equipment
- Critical loads
- Backup power requirements
The exact configuration depends on the selected equipment and project requirements.
9. Local Permitting and Utility Requirements
The Challenge
Residential solar PV projects may need approval from the applicable authority having jurisdiction and the local utility.
Requirements can vary by location.
This can affect:
- Drawing requirements
- Electrical documentation
- Equipment information
- Interconnection requirements
- Inspection procedures
- Required calculations
How MEP Firms Address It
Before finalizing the design, the engineering team should identify the applicable project and jurisdictional requirements.
For U.S. projects, this may include reviewing applicable:
- Electrical codes
- Building requirements
- Local amendments
- Utility interconnection requirements
- Project-specific standards
Because requirements can vary by jurisdiction and change over time, designers should verify the current requirements applicable to the specific project.
10. Coordination Between Solar, Electrical, Architectural, and Structural Design
The Challenge
Solar PV design is not an isolated discipline.
The PV system interacts with several parts of the building.
For example:
Architectural design affects roof geometry and available space.
Structural design affects whether the roof can support the proposed system and how equipment is mounted.
Electrical design determines system configuration, equipment, conductors, protection, and interconnection.
MEP coordination helps ensure that the proposed systems do not conflict with one another.
How MEP Firms Address It
MEP firms can use coordinated drawings and BIM workflows to identify potential conflicts earlier in the design process.
For larger or more complex residential projects, BIM coordination can help teams review:
- PV module locations
- Electrical equipment
- Conduit routing
- Mechanical equipment
- Roof penetrations
- Structural elements
This can reduce coordination issues before construction.
Solar PV Design Workflow for Residential Buildings
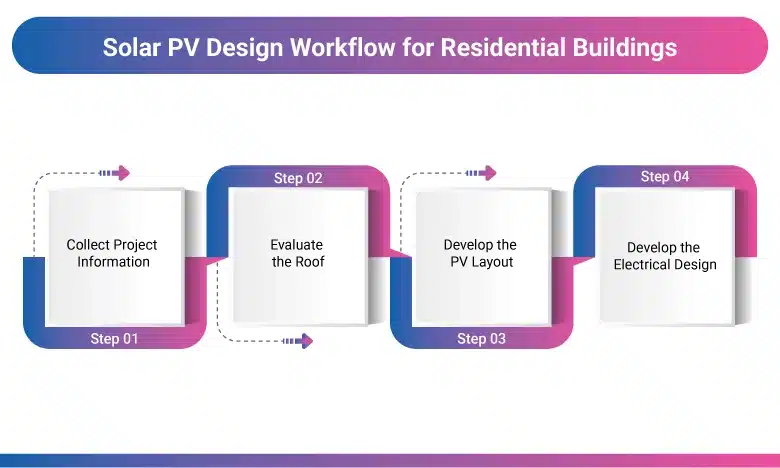
A structured workflow can help MEP firms manage the design process.
Step 1: Collect Project Information
Gather available:
- Architectural plans
- Roof plans
- Electrical drawings
- Site information
- Equipment information
- Structural information
- Utility requirements
Step 2: Evaluate the Roof
Review:
- Roof area
- Orientation
- Pitch
- Obstructions
- Shading
- Available module locations
Step 3: Develop the PV Layout
Determine the proposed:
- Module quantity
- Module arrangement
- Equipment locations
- System configuration
Step 4: Develop the Electrical Design
Coordinate:
- Inverters
- Disconnects
- Panels
- Conductors
- Protection
- Interconnection
Step 5: Coordinate with Other Disciplines
Review the design against architectural, structural, and other MEP systems.
Step 6: Prepare Documentation
Develop the required drawings, schedules, diagrams, and supporting documentation according to the project’s requirements.
Step 7: Perform Engineering Review
The responsible design professional reviews the completed design for project requirements and applicable professional obligations.
How BIM Can Help with Residential Solar PV Design
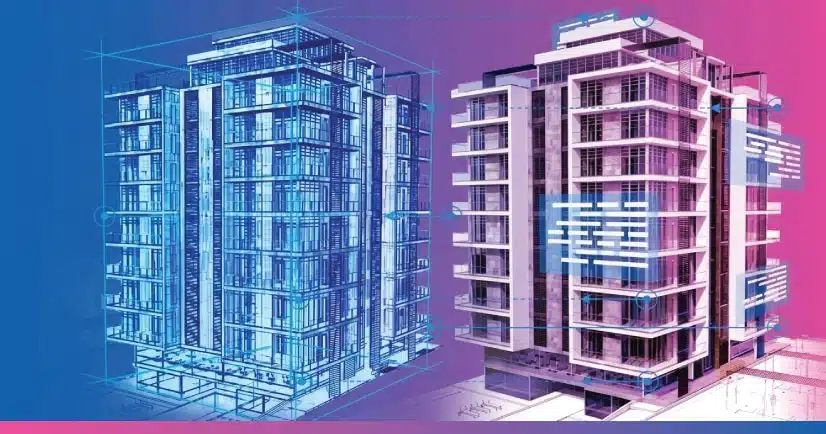
BIM can provide a coordinated environment for reviewing solar PV systems alongside other building systems.
A coordinated model can help visualize:
- Roof geometry
- PV module placement
- Electrical equipment
- Mechanical equipment
- Structural elements
- Conduit routes
BIM can be particularly useful when:
- Roof geometry is complex.
- Multiple building systems occupy the same area.
- Existing conditions need to be modeled.
- The project requires multidisciplinary coordination.
- Design changes need to be tracked.
For smaller residential projects, the level of BIM coordination should be appropriate to the project’s size and requirements.
Common Solar PV Design Mistakes MEP Firms Should Avoid
Some common design issues include:
1. Designing the PV Layout Without Reviewing Roof Obstructions
This can result in an unrealistic module layout.
2. Ignoring Existing Electrical Capacity
The proposed PV system should be evaluated against the existing electrical system.
3. Leaving Equipment Locations Until the End
Late equipment placement can create routing and coordination problems.
4. Treating Solar Design as a Standalone Discipline
PV systems need to be coordinated with architectural, structural, and electrical systems.
5. Not Reviewing Local Requirements Early
Project-specific permitting and utility requirements can affect the design.
6. Failing to Account for Future Revisions
Clear documentation and coordinated models can make future updates easier to manage.
How MEP Firms Can Improve Residential Solar PV Design Efficiency
MEP firms can improve their solar design workflow by establishing standardized processes.
Useful practices include:
- Creating standardized design checklists.
- Using consistent drawing standards.
- Maintaining equipment libraries.
- Using coordinated BIM workflows where appropriate.
- Reviewing electrical service information early.
- Establishing clear design responsibilities.
- Performing internal quality checks before submission.
- Coordinating with architectural and structural teams early.
For firms handling multiple solar projects, standardized workflows can help reduce repetitive work and improve consistency.
Can MEP Firms Outsource Residential Solar PV Design Support?
Yes, selected solar PV design and documentation activities can be outsourced when the scope is clearly defined and the external team has the required technical capabilities.
Potential support may include:
- PV layout drafting
- Electrical drawing production
- Single-line diagram support
- Revit/BIM modeling
- Documentation support
- Design revisions
- Quantity takeoff
- Coordination support
The MEP firm should clearly define which responsibilities remain with its internal engineering team and which tasks are assigned to the external partner.
For projects requiring professional engineering review, approval, or sealing, those responsibilities should remain with the appropriately qualified professionals as required by the project and jurisdiction.
How MVN Engineering Can Support Solar PV Design Work
MVN Engineering Services provides MEP design and BIM support for building projects.
For MEP firms working on residential and other building projects, our capabilities can support selected areas of the design and documentation workflow, including:
- Electrical Design Support
- MEP BIM Services
- Revit Modeling
- BIM Coordination
- Quantity Takeoff
- Design Documentation
- MEP Drafting Support
Solar PV projects can require close coordination between electrical systems, building layouts, and other MEP components. A structured design workflow can help engineering firms manage these requirements more efficiently.
If your MEP firm needs additional support for solar PV or related electrical design documentation, you can discuss your project requirements with MVN Engineering Services.
Conclusion
Residential solar PV design involves much more than determining how many panels can fit on a roof. MEP firms need to coordinate solar access, roof conditions, electrical systems, equipment locations, building systems, and project requirements to develop a practical design.
By addressing these challenges early, using coordinated design workflows, and maintaining appropriate engineering review, MEP firms can develop solar PV designs that are better aligned with the building and project requirements.
For MEP firms handling multiple residential solar projects, external design and BIM support can also provide additional production capacity for appropriate tasks while the firm’s engineers retain control over critical engineering decisions and project responsibilities.