
 8 min read
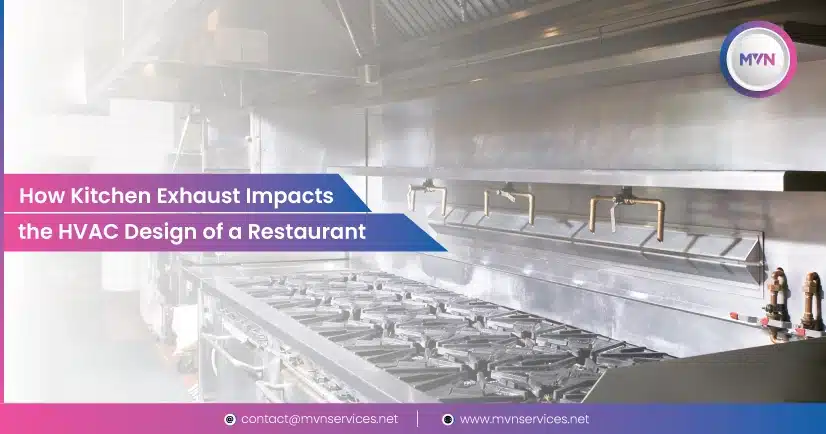
Commercial restaurant HVAC design is more complicated than simply providing enough cooling for the dining area and kitchen. The kitchen exhaust system can significantly influence the mechanical design of the entire restaurant because every cubic foot of air exhausted from the building must be replaced, conditioned, and properly distributed.
Kitchen exhaust removes heat, smoke, grease, moisture, and cooking effluent generated by commercial cooking equipment. At the same time, the HVAC system must maintain acceptable temperature, humidity, pressure relationships, and indoor air quality.
Why Kitchen Exhaust Is Critical to Restaurant HVAC Design
Commercial kitchen exhaust systems can move substantial quantities of air. When that air leaves the building, replacement air is required to maintain the desired building pressure and operating conditions.
The engineering challenge is that replacement air is not automatically “free.” Outdoor air may need to be heated, cooled, or dehumidified before it can be introduced into the building.
As a result, kitchen exhaust can affect:
- HVAC heating and cooling loads
- Outdoor-air requirements
- Makeup-air unit sizing
- Kitchen temperature and humidity
- Building pressure
- Dining-area comfort
- Air distribution
- Energy consumption
- Equipment selection
- Ductwork and ceiling coordination
ASHRAE’s commercial kitchen ventilation guidance treats exhaust, replacement air, HVAC, pressure control, heat gains, and air distribution as interconnected design considerations.
The key engineering principle is simple:
Kitchen exhaust and HVAC cannot be designed independently.
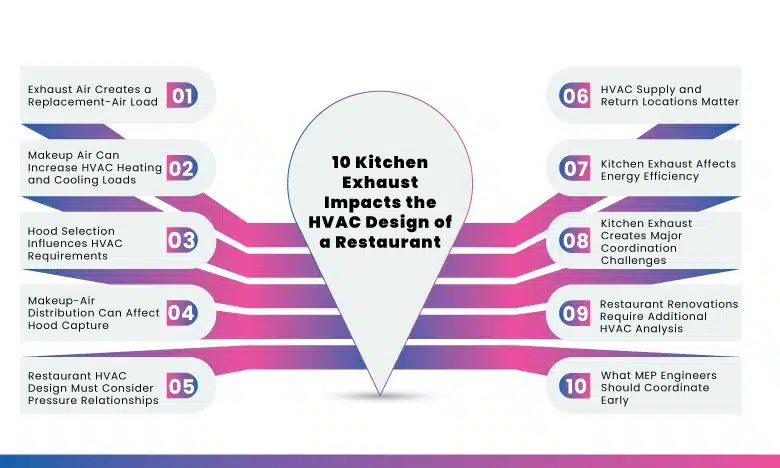
10 Kitchen Exhaust Impacts the HVAC Design of a Restaurant
1. Exhaust Air Creates a Replacement-Air Load
Suppose a restaurant kitchen exhaust system removes 10,000 CFM of air.
That 10,000 CFM does not simply disappear from the building. A corresponding replacement-air strategy must be considered.
The replacement air may be provided through:
- A dedicated makeup-air unit
- Conditioned outdoor air
- Transfer air from adjacent spaces
- A combination of systems
The appropriate strategy depends on the project, equipment, hood arrangement, climate, building configuration, and applicable requirements.
For the HVAC engineer, the important question is not only:
“How much air is being exhausted?”
It is also:
Where will the replacement air come from, what condition will it be in, and where will it enter the space?
That second question has a major impact on system performance.
2. Makeup Air Can Increase HVAC Heating and Cooling Loads
Outdoor replacement air can introduce a significant sensible and latent load.
This becomes particularly important in climates with high outdoor temperatures or humidity.
For example, during a hot and humid summer condition, replacement air may need to be:
- Cooled
- Dehumidified
- Distributed at an appropriate temperature
- Integrated with the restaurant’s overall ventilation strategy
During winter, the same outdoor air may require substantial heating.
Therefore, increasing kitchen exhaust airflow can potentially increase the amount of outdoor air that needs to be conditioned.
This is one reason why engineers should avoid treating exhaust airflow as an isolated kitchen requirement.
The exhaust strategy can directly affect the size and operating requirements of HVAC equipment.
3. Hood Selection Influences HVAC Requirements
The exhaust hood is one of the first elements that should be evaluated.
Restaurant kitchens can contain different types of cooking equipment, and the required ventilation strategy depends on factors such as:
- Cooking appliances
- Appliance duty
- Hood configuration
- Hood dimensions
- Cooking processes
- Kitchen layout
- Operating conditions
A restaurant with heavy cooking activity may have very different exhaust requirements from a small café.
This means the MEP team should ideally receive the kitchen equipment schedule and food-service layout early enough to influence HVAC design.
Late changes to kitchen equipment can result in changes to exhaust airflow, duct sizing, makeup air, electrical loads, plumbing, fire protection, and HVAC capacity.
In other words, kitchen equipment selection can become an MEP design input not simply an architectural or food-service decision.
4. Makeup-Air Distribution Can Affect Hood Capture
Providing the correct quantity of makeup air is only part of the solution.
The location and velocity of that air are equally important.
If supply air is introduced too aggressively near a cooking hood, it can disturb the thermal plume generated by cooking appliances. Instead of allowing the hood to capture the cooking effluent effectively, the airflow can push smoke and contaminants away from the hood.
This can lead to:
- Smoke spilling into the kitchen
- Increased heat around cooking equipment
- Odor problems
- Poor working conditions
- Reduced hood capture effectiveness
ASHRAE guidance highlights the importance of replacement-air distribution and avoiding airflow patterns that interfere with hood capture and containment.
This is why diffuser selection and location should be coordinated with the kitchen exhaust layout.
5. Restaurant HVAC Design Must Consider Pressure Relationships
Kitchen exhaust can significantly affect building pressure.
If more air is exhausted than replaced, the kitchen can become excessively negative.
Some pressure difference between the kitchen and surrounding areas may be desirable to help prevent cooking odors and contaminants from migrating into dining or adjacent spaces. However, excessive negative pressure can create operational problems.
Potential issues include:
- Difficult-to-open doors
- Uncontrolled infiltration
- Comfort problems
- Increased HVAC loads
- Odor migration through unintended pathways
- Poor combustion-air conditions
- Reduced ventilation performance
The objective is therefore not simply to “replace the exhausted air.”
The engineering team needs to establish an appropriate pressure relationship between the kitchen, dining area, and other adjacent spaces.
6. HVAC Supply and Return Locations Matter
Even if the exhaust airflow and makeup-air quantity are correct, poor air-distribution design can compromise the kitchen.
MEP engineers should review the location of:
- Supply diffusers
- Return grilles
- Transfer-air openings
- Exhaust hoods
- Makeup-air outlets
- Cooking equipment
For example, a high-velocity supply diffuser located too close to a hood can create cross-currents that interfere with capture.
Likewise, return-air locations can influence airflow patterns between the kitchen and dining area.
Restaurant HVAC design therefore requires more than calculating airflow quantities. The direction and interaction of those airflows matter.
7. Kitchen Exhaust Affects Energy Efficiency
Kitchen ventilation can represent a significant portion of a restaurant’s energy use because exhaust air must be replaced and, in many cases, conditioned.
This creates an important design opportunity.
Engineers can evaluate whether exhaust airflow is appropriately matched to the actual cooking operation and whether control strategies can reduce airflow during periods of lower demand.
Demand-controlled kitchen ventilation can adjust exhaust airflow based on cooking activity when properly designed and controlled.
This can potentially reduce:
- Fan energy
- Heating energy
- Cooling energy
- Conditioning requirements for replacement air
However, energy efficiency should not come at the expense of hood capture, safety, or required ventilation performance.
The design objective should be:
Required capture + appropriate pressure + occupant comfort + energy efficiency.
8. Kitchen Exhaust Creates Major Coordination Challenges
Commercial kitchen exhaust systems can require large ducts, shafts, roof penetrations, fans, and equipment clearances.
These systems must be coordinated with:
- Structural beams
- Architectural ceilings
- HVAC ductwork
- Plumbing
- Electrical systems
- Fire protection
- Refrigeration
- Kitchen equipment
This becomes particularly challenging in renovation and tenant-improvement projects where existing structural and architectural constraints limit available space.
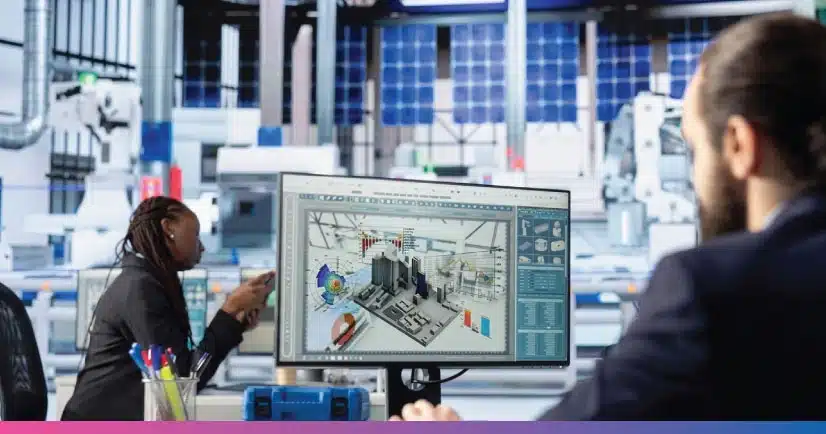
BIM and Revit coordination can help engineering teams identify conflicts before construction.
For example, an MEP team can coordinate the kitchen exhaust duct with structural framing and ceiling layouts before the design reaches construction documentation.
9. Restaurant Renovations Require Additional HVAC Analysis
Existing restaurant projects can be particularly challenging.
An existing building may have limitations involving:
- Available electrical capacity
- Existing HVAC equipment
- Existing duct shafts
- Roof structure
- Exhaust fan locations
- Available ceiling space
- Existing plumbing
- Existing ventilation systems
A new restaurant concept may also introduce different cooking equipment from the previous tenant.
Simply connecting new kitchen equipment to an existing exhaust or HVAC system without evaluating the entire system can create performance problems.
For renovation projects, the engineering team should assess the existing conditions and determine whether the building infrastructure can support the proposed restaurant operation.
10. What MEP Engineers Should Coordinate Early
Before finalizing the restaurant HVAC design, the engineering team should review the following:
- Kitchen equipment schedule
- Cooking equipment type and duty
- Exhaust hood type and dimensions
- Required exhaust airflow
- Makeup/replacement-air strategy
- Kitchen pressure requirements
- Dining-area HVAC requirements
- Outdoor-air and ventilation requirements
- Supply and return-air locations
- Exhaust duct routing
- Structural and architectural constraints
- Electrical requirements for kitchen equipment
- Plumbing requirements
- Fire protection coordination
- Applicable codes, standards, and local requirements
- Testing, balancing, and commissioning requirements
Early coordination is especially important because changes to kitchen equipment or hood configuration can propagate into multiple MEP disciplines.
Conclusion
Kitchen exhaust is one of the most important inputs in restaurant HVAC design.
The exhaust system influences replacement air, HVAC loads, pressure relationships, air distribution, occupant comfort, energy consumption, and coordination with other building systems.
For MEP engineering teams, the most effective approach is to bring the kitchen equipment, food-service layout, exhaust strategy, and HVAC design together early in the project.
The goal is not simply to exhaust the required amount of air.
The goal is to develop a coordinated system in which the hood captures cooking effluent effectively, replacement air is properly conditioned and distributed, pressure relationships are maintained, occupants remain comfortable, and the overall HVAC system operates efficiently.
That integrated approach is what makes restaurant MEP design successful.