
 6 min read
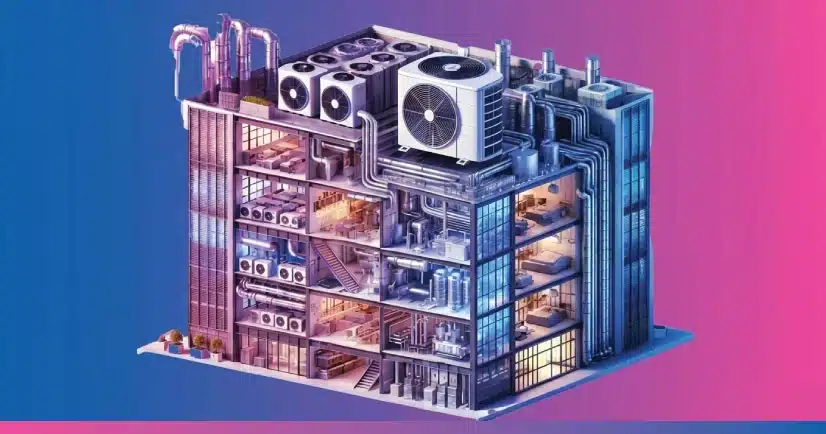
In multifamily buildings, ceiling space is one of the most constrained areas for MEP systems. HVAC ductwork must share limited space with structural elements, plumbing, electrical systems, fire protection, lighting, and architectural features.
When these requirements are not coordinated early, HVAC systems may require late rerouting, smaller duct sizes, additional offsets, or changes to equipment locations. These changes can create design rework and affect both construction cost and project schedules.
For MEP engineering teams, understanding ceiling constraints early in the design process is therefore essential to developing practical and coordinated HVAC systems.
Why Ceiling Coordination Matters in Multifamily HVAC Design
Multifamily buildings typically contain a large number of repetitive units, corridors, amenity spaces, kitchens, bathrooms, and mechanical systems within relatively constrained ceiling spaces.
A small coordination issue repeated across dozens or hundreds of units can become a significant project problem.
For example, a duct route that works in one apartment may conflict with:
- Structural beams
- Plumbing lines
- Electrical conduits
- Sprinkler piping
- Recessed lighting
- Ceiling-mounted equipment
- Access panels
- Fire-rated assemblies
- Architectural soffits
Resolving these conflicts during construction documentation is considerably easier than resolving them after construction has started.
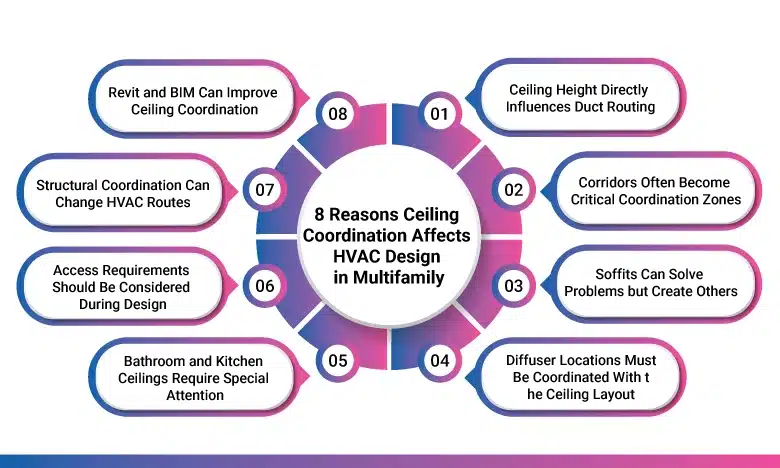
8 Reasons Ceiling Coordination Affects HVAC Design in Multifamily
1. Ceiling Height Directly Influences Duct Routing
Available ceiling depth is one of the first constraints HVAC engineers should evaluate.
A duct system requires sufficient space not only for the duct itself but also for insulation, fittings, connections, and coordination with other building systems.
For example, a large supply or return duct may technically fit within the available ceiling cavity, but its routing may become impractical once structural beams, plumbing, electrical systems, and lighting are considered.
HVAC engineers should therefore evaluate available ceiling space along the entire duct route rather than checking only individual locations.
What should be considered?
- Finished ceiling elevation
- Structural framing depth
- Required duct dimensions
- Duct insulation thickness
- Other MEP services
- Access requirements
- Fire and smoke separation requirements
- Required clearances
A coordinated design should consider the complete route from the mechanical equipment to the terminal or diffuser.
2. Corridors Often Become Critical Coordination Zones
Multifamily corridors can be particularly challenging because multiple building systems may need to pass through the same ceiling zone.
Typical corridor coordination may involve:
- Supply and return ductwork
- Exhaust ductwork
- Plumbing
- Electrical systems
- Fire sprinkler piping
- Lighting
- Smoke detection
- Access panels
The corridor ceiling can therefore become a major routing path for several disciplines.
If HVAC routing is developed independently from the other systems, conflicts can appear late in the design process.
An effective approach is to identify major corridor services early and establish coordinated routing zones before finalizing the HVAC layout.
3. Soffits Can Solve Problems but Create Others
Soffits are sometimes used to accommodate ductwork when the available ceiling cavity is insufficient.
While a soffit may provide additional space, it can also affect:
- Architectural appearance
- Ceiling continuity
- Door and window elevations
- Lighting layouts
- Fire protection coordination
- Resident experience
- Construction detailing
For this reason, HVAC engineers should not automatically assume that a soffit is an acceptable solution.
Where possible, major duct routes should be coordinated with the architectural ceiling design before soffits become necessary.
4. Diffuser Locations Must Be Coordinated With the Ceiling Layout
Air terminals are not independent of the ceiling design.
Diffusers and grilles need to be coordinated with:
- Ceiling grids
- Lighting fixtures
- Sprinkler heads
- Smoke detectors
- Access panels
- Architectural features
- Furniture layouts where relevant
Poor coordination can result in visually inconsistent ceiling layouts or conflicts between different systems.
For multifamily projects, this becomes even more important because typical units may repeat across multiple floors.
A coordinated solution developed for a typical unit can potentially be replicated throughout the project, reducing repetitive design adjustments.
5. Bathroom and Kitchen Ceilings Require Special Attention
Multifamily units often contain multiple exhaust systems and concentrated plumbing services around kitchens and bathrooms.
HVAC engineers need to consider:
- Bathroom exhaust routing
- Kitchen exhaust requirements
- Supply air distribution
- Return air pathways
- Plumbing stacks
- Electrical services
- Ceiling access
- Fire-rated assemblies
These spaces can have very limited ceiling depth, making early coordination particularly important.
6. Access Requirements Should Be Considered During Design
An HVAC system may be technically feasible but still difficult to maintain if access requirements are ignored.
Equipment such as:
- VAV terminals
- Dampers
- Filters
- Valves
- Controls
- Fan-powered equipment
may require inspection or maintenance access.
Access panels should therefore be coordinated with the architectural ceiling layout rather than added after the HVAC design has been completed.
A well-coordinated ceiling plan should provide a practical balance between aesthetics, system routing, and long-term maintainability.
7. Structural Coordination Can Change HVAC Routes
Structural elements are another major constraint within ceiling spaces.
Beams, joists, slabs, and structural openings can determine where HVAC systems can and cannot pass.
MEP engineers should coordinate major duct routes with the structural design before finalizing routing.
Where penetrations or openings are required, they should be identified early enough for coordination with the structural team.
Late structural conflicts can force HVAC rerouting and create significant downstream design changes.
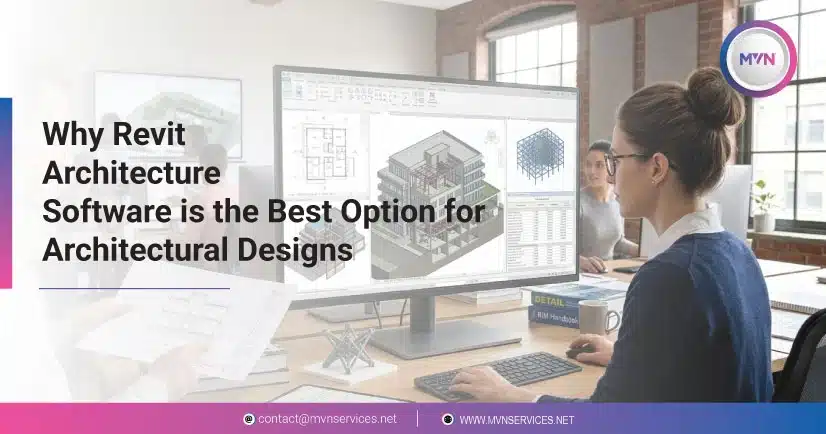
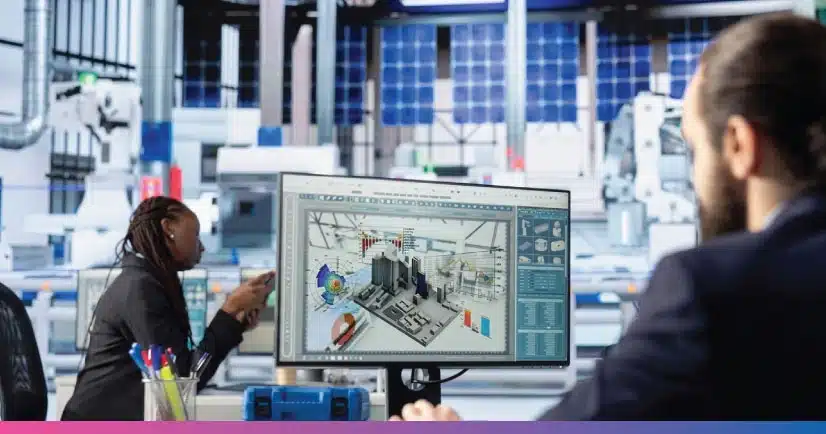
8. Revit and BIM Can Improve Ceiling Coordination
For multifamily projects, BIM coordination can help engineering teams identify conflicts before construction.
A coordinated Revit model can allow the project team to review:
- Duct elevations
- Ceiling heights
- Structural elements
- Plumbing systems
- Electrical systems
- Sprinkler systems
- Diffuser locations
- Access panels
Clash detection can identify physical conflicts, but good coordination goes beyond simply finding clashes.
The engineering team should also evaluate whether the proposed routing is practical to construct, maintain, and coordinate with the architectural intent.
A Practical Ceiling Coordination Checklist for HVAC Engineers
Before finalizing HVAC design for a multifamily project, the engineering team should review:
- Finished ceiling elevations
- Available ceiling plenum depth
- Major structural elements
- Primary duct routes
- Plumbing routing
- Electrical routing
- Fire sprinkler coordination
- Diffuser and grille locations
- Lighting coordination
- Access panel requirements
- Equipment maintenance access
- Corridor routing
- Bathroom and kitchen exhaust routes
- Soffit requirements
- Fire-rated assemblies and penetrations
- Typical-unit coordination and repetition
Conclusion
Ceiling coordination should not be treated as a final-stage architectural exercise. In multifamily projects, it is an important part of HVAC design that should be considered while the systems are being developed.
Early coordination between HVAC, architecture, structural, electrical, and plumbing teams can help reduce duct-routing conflicts, avoid unnecessary soffits, improve ceiling layouts, and minimize design rework.
For MEP engineering firms, the objective is not simply to make the HVAC system fit within the available ceiling space. The goal is to develop a coordinated system that is technically sound, constructible, maintainable, and compatible with the architectural design intent.
At MVN Engineering, we approach HVAC design and BIM coordination with these considerations in mind, helping engineering teams develop coordinated MEP designs for multifamily and other building projects.