
 10 min read
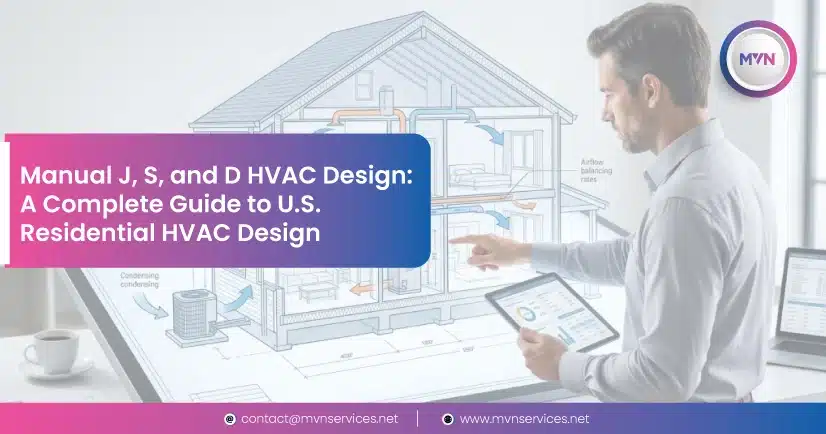
Designing a U.S. residential HVAC design involves much more than selecting an air conditioner, heat pump, or furnace based on the size of a home. A properly designed HVAC system needs to account for the building’s heating and cooling requirements, equipment performance, airflow, duct design, climate, building envelope, and architectural layout.
This is where ACCA Manual J, Manual S, and Manual D become important.
In simple terms:
- Manual J determines how much heating and cooling the building needs.
- Manual S helps select appropriate HVAC equipment for those calculated loads.
- Manual D addresses residential duct design and airflow distribution.
Together, Manual J, S, and D provide a connected approach to U.S. residential HVAC system design.
The process can be summarized as:
Manual J → Manual S → Manual D
First, determine the building’s heating and cooling loads. Then select equipment that can appropriately meet those requirements. Finally, design the duct system to distribute the required airflow throughout the building.
What Are Manual J, Manual S, and Manual D?
Manual J, S, and D are not three different ways of doing the same HVAC calculation. Each addresses a different stage of the residential HVAC design process
| Standard | Primary Purpose | Key Question |
| Manual J | HVAC load calculation | How much heating and cooling does the building need? |
| Manual S | Equipment selection | What HVAC equipment is appropriate for those requirements? |
| Manual D | Duct design | How should conditioned air be distributed throughout the building? |
Understanding this relationship is important for architects, MEP engineering firms, HVAC contractors, builders, and other professionals involved in U.S. residential projects.
U.S. Residential HVAC Systems: Where Manual J, S, and D Fit
A U.S. residential HVAC system must be designed around the characteristics of the actual building and its project conditions rather than relying only on generalized rules of thumb.
Depending on the project, the design team may need to consider:
- Project location and climate
- Outdoor design conditions
- Building orientation
- Floor area and room dimensions
- Building envelope
- Wall, roof, and floor assemblies
- Insulation
- Windows and glazing
- Air infiltration
- Occupancy
- Internal heat gains
- Heating requirements
- Cooling requirements
- HVAC equipment performance
- Supply and return airflow
- Duct routing and sizing
- Mechanical equipment locations
- Architectural and structural coordination
- Applicable codes and local project requirements
For example, a residence in Florida can have very different cooling requirements from a similarly sized home in Minnesota because of differences in climate, outdoor design conditions, building characteristics, and heating or cooling needs.
This is one reason professional residential HVAC design should be based on the specific project rather than simply applying a standard HVAC capacity per square foot.
What Is Manual J?
ACCA Manual J is a residential HVAC load-calculation methodology used to determine the heating and cooling requirements of a building.
The purpose of a Manual J calculation is to establish how much heating and cooling capacity the building requires under the applicable design conditions.
Depending on the project, the calculation can consider factors such as:
- Building location
- Outdoor design conditions
- Building orientation
- Room dimensions
- Floor area
- Insulation levels
- Windows and doors
- Glazing characteristics
- Building envelope
- Air infiltration
- Occupancy
- Internal heat gains
- Individual room characteristics
The result is a calculated heating and cooling load rather than a simple estimate based on floor area.
Why Isn’t HVAC Sizing Based Only on Square Footage?
One of the most common questions about residential HVAC design is:
“Can’t you simply determine the HVAC size from the home’s square footage?”
Square footage is important, but it does not tell the complete story.
Two homes with the same floor area can have significantly different heating and cooling requirements. Their differences could result from orientation, window area, glazing, insulation, building envelope characteristics, infiltration, occupancy, and climate.
For example, a home with extensive west-facing windows and high solar exposure may have different cooling requirements from a similarly sized home with less glazing and better solar control.
A project-specific load calculation therefore provides a more appropriate basis for understanding the building’s HVAC requirements.
What Does a Manual J Calculation Tell You?
Manual J helps establish the heating and cooling loads of the building and, where applicable, the requirements for individual rooms or zones.
The results provide an important foundation for the next stage of HVAC design: equipment selection.
However, Manual J should not simply be interpreted as a calculation that automatically tells you which HVAC equipment to purchase.
That is where Manual S comes into the process.
What Is Manual S?
ACCA Manual S addresses residential HVAC equipment selection.
Once the heating and cooling requirements have been calculated, the HVAC designer needs to select equipment capable of meeting those requirements under the project’s operating conditions.
Manual S considers the relationship between the calculated loads and the performance characteristics of HVAC equipment.
Depending on the project, equipment selection can involve:
- Air conditioners
- Heat pumps
- Furnaces
- Air handlers
- Other applicable residential HVAC equipment
Why Is Manual S Important?
A calculated load does not automatically identify the correct HVAC equipment.
HVAC equipment can have different performance characteristics depending on operating conditions, configuration, airflow, and other factors. Nominal equipment capacity therefore does not necessarily represent the complete picture of how a system will perform on a particular project.
Manual S helps connect the calculated building load with appropriate equipment selection.
Manual J vs. Manual S
A simple way to understand the difference is:
Manual J asks:
How much heating and cooling does the building require?
Manual S asks:
What HVAC equipment is appropriate for those requirements?
This distinction is important when designing a U.S. residential HVAC system because selecting equipment simply by matching a nominal tonnage to a calculated load does not represent the complete equipment-selection process.
What Is Manual D?
After the building loads have been determined and appropriate HVAC equipment has been selected, the next question is:
How will conditioned air be distributed throughout the building?
ACCA Manual D addresses residential duct design.
The duct system needs to deliver the required airflow to individual spaces while accounting for the physical layout and performance requirements of the system.
Manual D duct design can involve considerations such as:
- Required airflow
- Supply duct sizing
- Return duct sizing
- Duct dimensions
- Air distribution
- Static pressure
- Duct layout
- Effective duct length
- Registers and grilles
- Available installation space
Why Is Manual D Important?
Selecting the right HVAC equipment is only part of creating a properly functioning residential HVAC system.
If the duct system is poorly designed or does not provide the required airflow, the system may not perform as intended.
Problems associated with inadequate duct design can include:
- Insufficient airflow
- Uneven room temperatures
- Excessive pressure
- Increased noise
- Comfort complaints
- Reduced system performance
Manual D therefore connects HVAC equipment requirements with the physical air-distribution system.
How Do Manual J, S, and D Work Together?
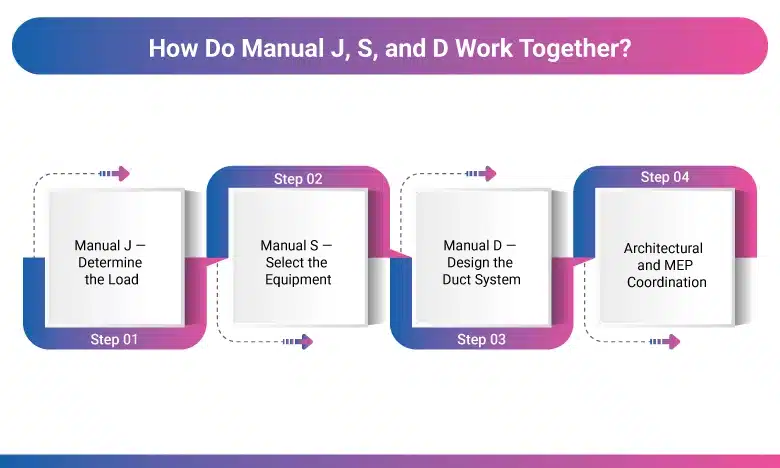
Manual J, S, and D should be viewed as connected stages of the residential HVAC design process.
Step 1: Manual J — Determine the Load
The building is evaluated to determine its heating and cooling requirements.
Output: Heating and cooling load calculations.
Step 2: Manual S — Select the Equipment
The calculated loads are considered together with applicable equipment performance information to select appropriate HVAC equipment.
Output: Selected HVAC equipment and associated design requirements.
Step 3: Manual D — Design the Duct System
The required airflow is used to develop the supply and return air-distribution system.
Output: Duct design and airflow distribution.
Step 4: Architectural and MEP Coordination
The HVAC system is coordinated with:
- Architectural layouts
- Structural elements
- Electrical systems
- Plumbing systems
- Ceiling layouts
- Shafts
- Mechanical rooms
- Equipment locations
- Other building systems
This coordination is especially important when designing HVAC systems for new residential construction.
The complete concept is:
Building Information → Manual J → Manual S → Manual D → MEP Coordination → HVAC Construction Documentation
This sequence helps demonstrate why the three manuals should not be viewed independently.
What Should Architects Know About Manual J, S, and D?
Architects may not perform HVAC calculations themselves, but architectural decisions can have a significant effect on the HVAC design.
Information and design decisions related to the following can influence HVAC requirements:
- Building orientation
- Window area
- Glazing
- Insulation
- Building envelope
- Room layouts
- Ceiling heights
- Mechanical spaces
- Equipment locations
- Duct routing
- Shafts and vertical risers
For example, larger glazing areas can influence cooling loads, while duct routing can affect ceiling spaces, soffits, bulkheads, and other architectural elements.
This is why early coordination between architects and MEP/HVAC engineers can help identify design constraints before they become construction problems.
What Information Does an HVAC Engineer Need From an Architect?
Depending on the project, an HVAC engineer may need:
- Architectural floor plans
- Building dimensions
- Room layouts
- Building sections
- Elevations
- Window and door information
- Glazing specifications
- Wall, roof, and floor assemblies
- Insulation information
- Building orientation
- Project location
- Occupancy information
- Mechanical space requirements
Accurate architectural information is therefore an important input to residential HVAC engineering and load calculations.
What Should MEP Engineering Firms Know About Manual J, S, and D?
For MEP engineering firms, Manual J, S, and D are part of a broader HVAC design workflow.
An engineering team may need to coordinate:
- Load calculations
- Equipment selection
- Airflow requirements
- Duct design
- HVAC layouts
- Equipment schedules
- Mechanical room layouts
- Architectural coordination
- BIM/Revit documentation
- Construction documents
For firms managing multiple projects, additional engineering and design support can also help increase production capacity and meet project schedules.
This can be particularly relevant when an MEP firm has project deadlines, temporary capacity constraints, or a need for additional design-production resources.
Common U.S. Residential HVAC Design Mistakes
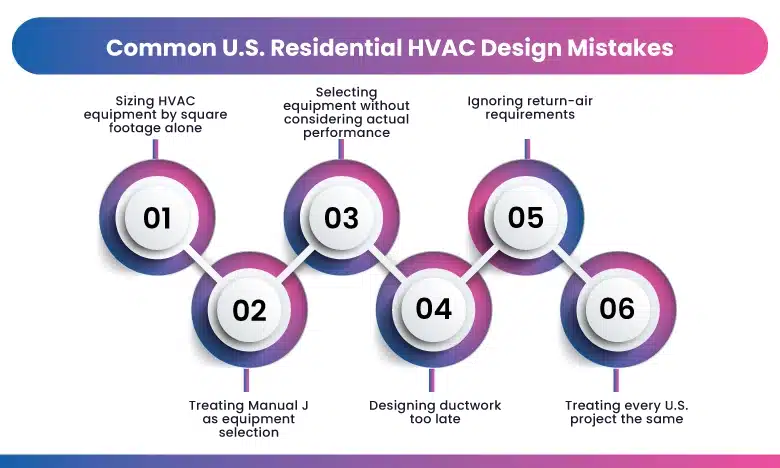
1. Sizing HVAC equipment by square footage alone
Floor area is only one factor affecting heating and cooling loads. A project-specific load calculation considers additional building characteristics.
2. Treating Manual J as equipment selection
Manual J establishes the building load. Equipment selection is a separate stage addressed through Manual S.
3. Selecting equipment without considering actual performance
Nominal capacity does not tell the complete story. Equipment performance under the project’s design conditions also needs to be considered.
4. Designing ductwork too late
Ductwork requires physical space and coordination. Late HVAC design can create conflicts with ceilings, structure, lighting, and other MEP systems.
5. Ignoring return-air requirements
A residential HVAC system requires an appropriate return-air strategy as well as supply-air distribution.
6. Treating every U.S. project the same
HVAC design requirements can vary according to project location, climate, building type, design conditions, applicable codes, and other project-specific factors.
Manual J vs. Manual N
An important consideration for professionals is that Manual J should not automatically be treated as the load-calculation method for every type of building.
Manual J is associated with residential load calculations, while Manual N addresses commercial load calculations.
Therefore, the appropriate methodology depends on the building type, project requirements, applicable standards, and local requirements.
This distinction is particularly important for MEP engineering firms working across residential, multifamily, and commercial projects.
Who Performs Manual J, S, and D?
The specific responsibilities can vary by project and organization.
HVAC designers, mechanical engineers, MEP engineering firms, and qualified HVAC professionals may be involved in different parts of the process.
For a professionally designed residential project, the work should be coordinated with the overall building design and applicable project requirements.
For architects and builders, the important question is not simply “Who calculates Manual J?” but:
“Who is responsible for the complete HVAC design and coordination?”
A coordinated engineering approach helps connect load calculations, equipment selection, duct design, documentation, and architectural coordination.
Conclusion
A properly designed U.S. residential HVAC system is not simply a matter of selecting an air conditioner, heat pump, or furnace based on the home’s size.
The design process needs to answer three fundamental questions:
Manual J: How much heating and cooling does the building need?
Manual S: What HVAC equipment is appropriate for those requirements?
Manual D: How should conditioned air be distributed throughout the building?
Together, these steps create a connected approach to residential HVAC design:
Calculate the load → Select the equipment → Design the duct system → Coordinate with the building
For architects, builders, HVAC contractors, and MEP engineering firms, understanding this workflow can improve communication and help identify HVAC requirements earlier in the project.
For U.S. residential projects, professional HVAC/MEP design should also consider the project’s location, climate, building characteristics, applicable codes, architectural requirements, and coordination with other building systems.
MVN Engineering supports architects and MEP engineering firms with HVAC and MEP engineering design for U.S. projects. If your firm needs residential HVAC design, engineering production support, BIM/Revit support, or additional MEP design capacity, connect with the MVN Engineering team to discuss your project requirements.