
 5 min read

For architecture, engineering, and construction (AEC) firms, successful project delivery depends on seamless collaboration across disciplines. While architects define the building’s vision and functionality, MEP engineers ensure that mechanical, electrical, plumbing, and fire protection systems support that vision efficiently and comply with applicable codes.
As projects become more complex and schedules more demanding, traditional 2D coordination methods often lead to communication gaps, design conflicts, and costly revisions during construction. This is where Building Information Modeling (BIM) has become an essential part of the design process.
By creating a shared digital environment, BIM enables architects and MEP engineers to work together more effectively, resulting in coordinated designs, fewer clashes, and smoother project execution.
Why Collaboration Is Critical for AEC Firms
Every building project involves multiple disciplines working simultaneously. Architectural layouts, structural systems, HVAC ductwork, plumbing networks, electrical distribution, and fire protection systems must all fit within the same building envelope.
Without effective coordination, project teams often encounter challenges such as:
- Mechanical systems conflicting with structural elements
- Insufficient space for electrical or mechanical rooms
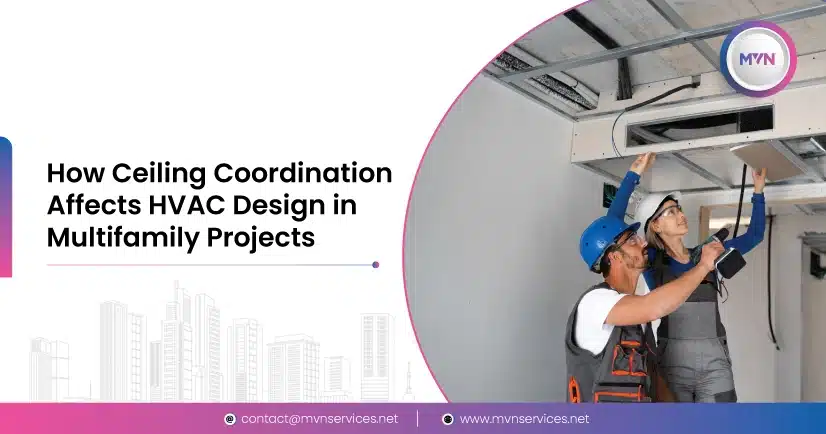
- Ceiling congestion caused by multiple services
- Design revisions late in the project
- Increased Requests for Information (RFIs)
- Construction delays and budget overruns
For AEC firms, these issues affect not only project profitability but also client satisfaction and reputation. BIM provides a collaborative framework that helps teams identify and resolve coordination issues before construction begins.
BIM Creates a Shared Source of Truth
One of BIM’s greatest strengths is that it allows every discipline to work from coordinated project models rather than disconnected drawings.
When architects revise floor plans or modify building layouts, MEP engineers can immediately assess how those changes impact building services. Likewise, architectural teams can review MEP requirements early enough to make informed design decisions without disrupting project progress.
This shared environment reduces miscommunication and ensures that every team member is working with the latest project information.
Better Coordination Throughout the Design Process
Design development is an evolving process. Client requirements, regulatory changes, and engineering calculations frequently require updates throughout the project.
With BIM, architects and MEP engineers can coordinate these changes more efficiently by reviewing federated models that combine multiple disciplines into a single coordinated view.
This collaborative approach enables teams to:
- Evaluate design changes quickly
- Coordinate building services with architectural layouts
- Improve communication between disciplines
- Reduce repetitive revisions
- Maintain project schedules more effectively
Instead of reacting to problems during construction, teams can proactively address them during design.
Early Clash Detection Minimizes Construction Risks
One of the most valuable BIM capabilities for AEC firms is clash detection.
By combining architectural, structural, and MEP models, project teams can identify physical conflicts before construction begins.
Examples include:
- HVAC ducts intersecting structural beams
- Plumbing pipes conflicting with electrical conduits
- Cable trays occupying ceiling spaces needed for lighting
- Mechanical equipment blocking maintenance access
Resolving these issues during design significantly reduces field modifications, construction delays, and additional project costs.
Improved Space Planning for Complex Buildings
Today’s commercial buildings require increasingly sophisticated building systems.
Mechanical rooms, electrical rooms, riser shafts, ceiling voids, and service corridors must accommodate numerous building services while supporting the architect’s design intent.
Using BIM, architects and MEP engineers can evaluate available space together and optimize layouts before documentation is finalized.
This collaborative planning helps avoid costly redesigns while ensuring building systems remain accessible for installation and maintenance.
Faster Decision-Making Across Project Teams
Projects often involve multiple consultants working under tight deadlines.
Because BIM models provide visual, data-rich information, design reviews become more productive. Teams can evaluate alternatives, resolve coordination concerns, and make informed decisions without relying solely on 2D drawings.
This improves communication among:
- Architects
- MEP engineers
- Structural engineers
- Contractors
- Project managers
- Building owners
The result is faster decision-making and a more efficient design process.
Higher-Quality Construction Documentation
Accurate construction documents are essential for successful project delivery.
Well-coordinated BIM models improve drawing consistency by reducing discrepancies between architectural and engineering documentation.
This leads to:
- Fewer coordination errors
- More complete construction documents
- Reduced RFIs
- Improved contractor confidence
- Better construction sequencing
For AEC firms, delivering coordinated documentation helps strengthen client relationships and minimizes project risks.
Supporting Construction and Beyond
The value of BIM extends beyond design.
During construction, coordinated BIM models support:
- Shop drawing reviews
- Construction coordination meetings
- Installation planning
- Field issue resolution
- Progress tracking
After project completion, owners can use BIM models for facility management, renovations, and future building upgrades, creating long-term value for the project.
Choosing the Right BIM Partner
Many architecture and engineering firms partner with external BIM specialists to supplement their in-house capabilities, manage peak workloads, or support complex projects.
An experienced BIM partner should provide:
- Multi-disciplinary BIM coordination
- Revit modeling and documentation
- Clash detection and coordination reviews
- Support for architectural, structural, and MEP workflows
- Compliance with client BIM standards
- Reliable communication throughout the project lifecycle
A collaborative BIM partner integrates seamlessly with your design team, helping improve coordination while allowing your architects and engineers to focus on delivering exceptional projects.
Why MVN Engineering Supports AEC Firms
At MVN Engineering, we work with architecture, engineering, and construction firms as an extension of their project teams. Our BIM Engineers collaborate closely with architects, structural engineers, and MEP designers to develop coordinated models that improve communication, reduce design conflicts, and support efficient project delivery.
Whether you need BIM support for a single project or ongoing design collaboration, our team delivers coordinated modeling services that align with your project standards, schedules, and quality expectations.
Conclusion
BIM has transformed the way AEC firms collaborate. By providing a shared digital environment, it enables architects and MEP engineers to coordinate more effectively, identify conflicts earlier, and deliver higher-quality projects with greater confidence.
As building projects continue to increase in complexity, firms that embrace collaborative BIM workflows are better positioned to improve efficiency, reduce project risks, and deliver greater value to their clients.