

Retail

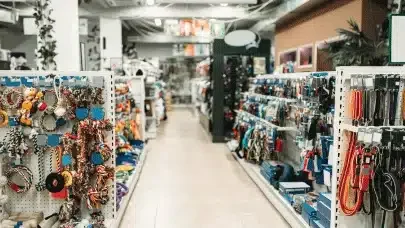
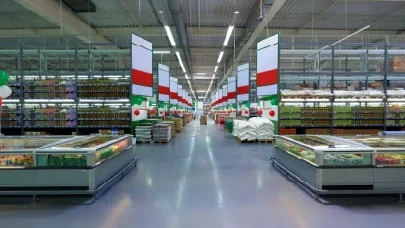
MVN Engineering Services delivered a complete mechanical, electrical, and plumbing solution for this 1,550 sq. ft. retail store in New Jersey, ensuring that every system supports operational reliability, customer comfort, and compliance with industry standards. The design was carefully tailored to integrate new tenant requirements with existing site infrastructure, optimizing efficiency and cost‑effectiveness​.

Mechanical Design​

The mechanical systems utilized the existing rooftop units, providing consistent air conditioning and climate control throughout the retail space. This approach ensured reliable performance while maximizing resource efficiency by leveraging the building’s established infrastructure.​

Electrical Design​

The electrical systems included normal lighting to create a welcoming retail environment, complemented by emergency lighting to ensure safety and compliance. Outlets were distributed according to retail requirements, supporting both customer service areas and back‑of‑house operations. The design balanced functionality with regulatory standards, ensuring dependable service across the store.​

Plumbing Design​

Plumbing connections were coordinated with the existing points of connection available at the premises, seamlessly adapted to meet the new tenant’s requirements. An insta‑hot water heater was installed to provide immediate hot water delivery, ensuring convenience and operational efficiency for staff and customers alike​.

The mechanical systems were tailored to the building’s mixed‑use operations. Key design elements include:

  • First‑floor kitchen exhaust terminated with a wall‑mounted blast fan, supported by a makeup air unit located outside the building.
  • First‑floor retail space served by a fan coil unit paired with a gas‑fired furnace.
  • Second‑floor retail tenant similarly equipped with a dedicated fan coil and furnace system.
  • Each dwelling unit on upper levels provided with its own fan coil unit for independent comfort control.
  • Condensing units strategically located at grade level outside the building for efficient operation and service accessibility.

Electrical systems were designed to meet the varied needs of restaurant, retail, and residential spaces. Key highlights:

  • Existing services leveraged with new panels provided as required to support tenant improvements.
  • Kitchen areas on the first level equipped with GFI outlets for safety compliance.
  • Retail and dwelling units fitted with outlets in full compliance with code.
  • Lighting design incorporated aesthetic round fixtures, coordinated with the architect’s reflected ceiling plan (RCP).
  • Lighting ensures both functionality and visual appeal across all restaurant, retail, and residential spaces.

The plumbing design presented unique challenges due to the absence of an external grease interceptor:

  • below‑floor grease interceptor engineered to serve the basement restaurant space — meeting all regulatory and operational requirements.
  • Each floor equipped with a gas‑fired water heater to provide reliable hot water service across residential and retail tenants.
  • System designed for efficiency, compliance, and long‑term durability throughout the building’s mixed occupancies.

Project Details

Total Area Per Site

1,550 sq. ft​

Location

New Jersey, USA​

Duration

1.0 Weeks​

Software

CAD, HAP, Visual​

Scope of Work

Mechanical, Electrical, Plumbing

Tell us about your project

We’ll review your requirements and respond within 24 hours.

By submitting, you agree to our Privacy Policy. We never share your data.