


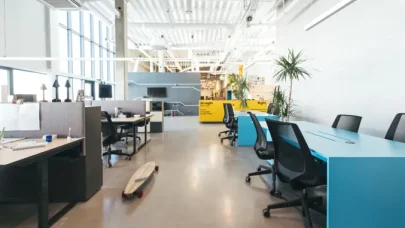
MVN’s expertise in system integration shaped this 95,000 SF IT office tenant improvement project, delivering mechanical and electrical systems that form the backbone of workplace comfort, efficiency, and resilience. The facility integrates reception, open office areas, conference rooms, gym, lounge, gaming lounge, and a screening room, creating a versatile environment that balances productivity with employee well-being. The result is a workplace that ensures reliability, acoustic control, and long-term sustainability while fostering collaboration and innovation.
Mechanical Design
Mechanical systems were tailored to diverse program needs, balancing comfort with efficiency. Existing duct mains were retained to minimize disruption, while new VAV units provided precise zone control across offices, conference rooms, and specialized spaces such as the gym, gaming lounge, and screening room. Perimeter zones were equipped with reheat coils, and acoustic treatments were incorporated in enclosed and high-activity areas to ensure privacy and noise control. Maintenance access and energy compliance were prioritized to support sustainability and reduce operating costs.
Electrical Design
Electrical infrastructure reused existing panels for efficient power distribution and introduced new lighting supported by photometric analysis for normal and emergency conditions. Code-compliant controls provided flexible operation across varied spaces, while outlets and circuits supported IT equipment, collaborative technologies, and specialized loads in the gym, gaming lounge, and screening room. Dedicated pathways were incorporated for network infrastructure, with provisions for UPS systems and redundant feeds to enhance resiliency and ensure the facility remains future-ready.