
MVN’s technical expertise and dedication to performance-driven design
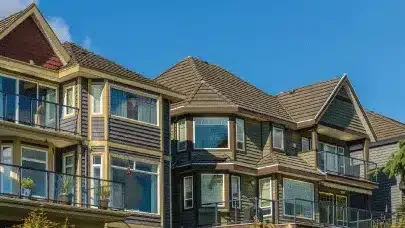
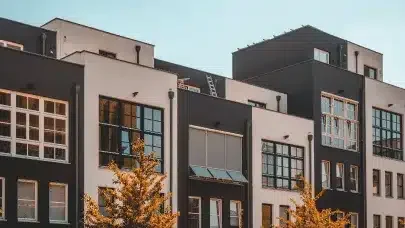
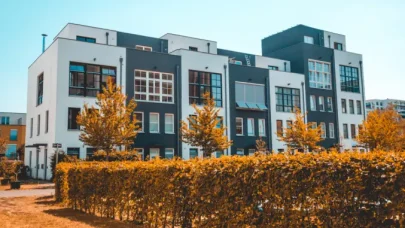
MVN’s technical expertise and dedication to performance-driven design, this 300,000 SF multifamily residential project comprising 220 units was equipped with mechanical and electrical systems that elevate functionality into a seamless backbone of occupant comfort, operational efficiency, and long-term maintainability. The result is a living environment that supports privacy, convenience, and energy-conscious performance across both private residences and shared amenities.
Mechanical Design
The mechanical design utilized split systems with extended refrigerant piping runs to accommodate the building’s scale and layout, ensuring reliable temperature control across all residential units. Common areas were served via a centralized VRF system, delivering efficient zone-level conditioning with reduced energy consumption. Special louvers were used to terminate exhaust systems in an architecturally integrated manner, preserving the building’s exterior aesthetics while maintaining proper airflow. Dryer exhaust systems were equipped with booster fans wherever vent lengths exceeded code thresholds, ensuring safe and effective operation. Special consideration was given to unit accessibility and serviceability, with clear provisions for filter replacement and routine maintenance to support long-term performance and ease of management.
Electrical Design
The electrical design provided robust power distribution across all residential units and common spaces, supporting modern living standards and building-wide systems. New lighting systems were implemented throughout, supported by photometric calculations for both normal and emergency conditions to ensure code compliance and visual comfort. Lighting controls were integrated to meet energy code requirements while offering intuitive operation for residents and facility managers. Dedicated outlets were installed to support appliances, HVAC systems, and plumbing equipment, while reliable power connections were coordinated to ensure seamless integration of mechanical systems and long-term electrical resilience.