
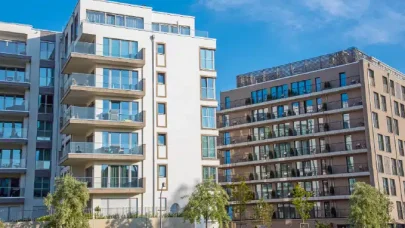


MVN Engineering Services provided a comprehensive mechanical, electrical, and plumbing design for a 12,000 sq. ft., five‑story building. The facility includes a basement restaurant space, a first‑floor retail tenant, and residential dwelling units on the second, third, and fourth levels, with each floor containing two units. The design was carefully engineered to balance the diverse needs of restaurant, retail, and residential functions while integrating seamlessly with existing services and new tenant requirements.
Mechanical Design
The mechanical systems were tailored to the building’s mixed‑use operations. The first‑floor kitchen exhaust was terminated with a wall‑mounted blast fan, supported by a makeup air unit located outside the building. The first‑floor retail space was served by a fan coil unit paired with a gas‑fired furnace, while the second‑floor retail tenant was similarly equipped with a dedicated fan coil and furnace system. Each dwelling unit on the upper levels was provided with its own fan coil unit, ensuring independent comfort control. Condensing units were strategically located at grade level outside the building, supporting efficient operation and service accessibility.
Electrical Design
Electrical systems were designed to meet the varied needs of restaurant, retail, and residential spaces. Existing services were leveraged, with new panels provided as required to support tenant improvements. Kitchen areas on the first level were equipped with GFI outlets for safety, while retail and dwelling units were fitted with outlets in full compliance with code. Lighting design incorporated aesthetic round fixtures, coordinated with the architect’s reflected ceiling plan (RCP), ensuring both functionality and visual appeal across all spaces.
Plumbing Design
The plumbing design presented unique challenges due to the absence of an external grease interceptor. To meet regulatory and operational requirements, a below‑floor grease interceptor was engineered to serve the basement restaurant space. Each floor was equipped with a gas‑fired water heater to provide hot water, ensuring reliable service across both residential and retail tenants. The system was designed for efficiency, compliance, and long‑term durability.